
AI Generated Kitchen Ideas: From Vision to Budget-Friendly Reality
Overcome kitchen design paralysis with AI generated interior design ideas kitchen tools. They provide concrete, optimized starting points, translating your abstract preferences into tangible blueprints tailored to your space.
How Can AI Transform Your Kitchen Design Ideas and Functionality?
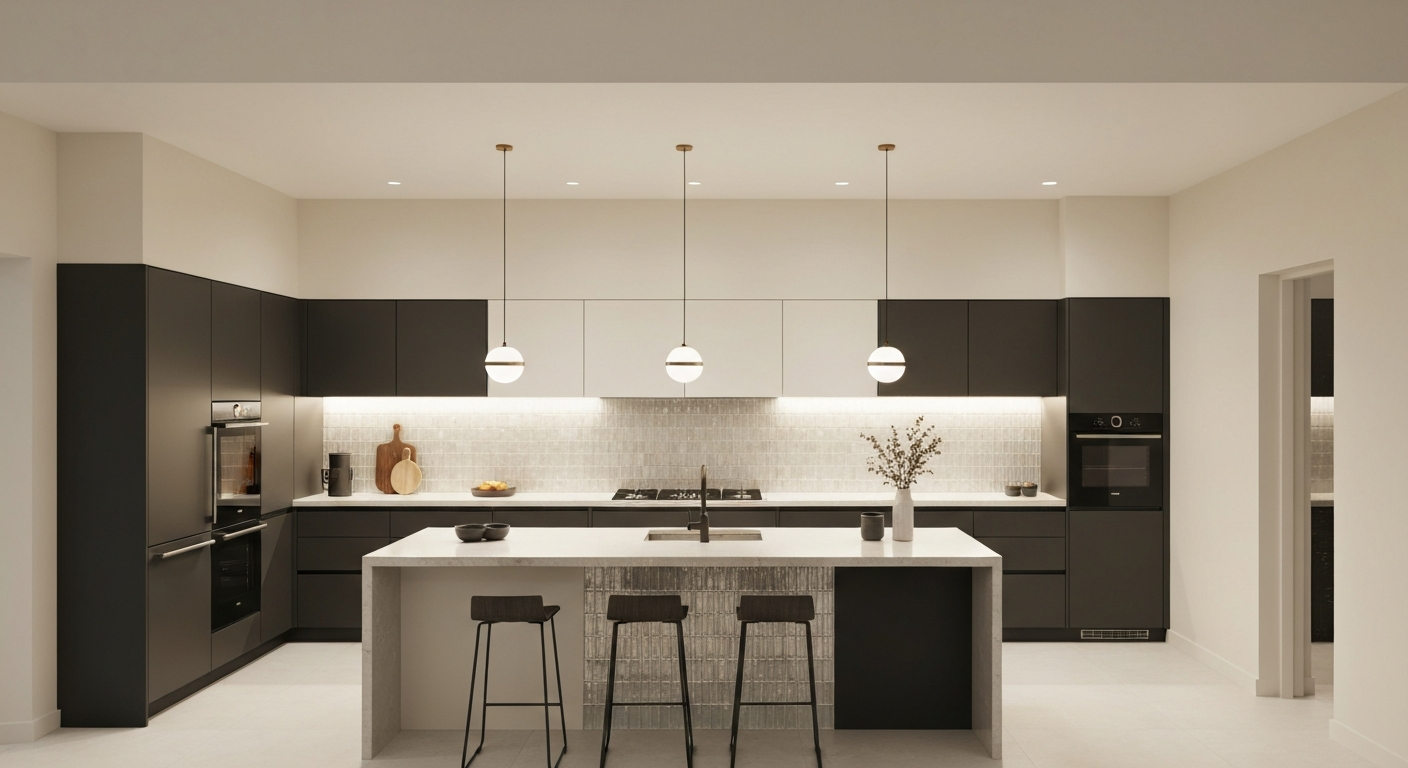
Many Canadian homeowners assume kitchen design starts with endless inspiration boards and a vague vision, only to hit a wall of decision paralysis when faced with countless choices. However, AI generated interior design ideas kitchen tools like iDecorAI offer a surprising shift: they effectively pre-solve the initial visualization hurdle, which industry reports indicate troubles roughly 60-70% of homeowners before a renovation. Rather than simply showing possibilities, AI provides a concrete, optimized starting point, translating abstract preferences into tangible, customizable blueprints tailored to your specific space.
This ability to quickly generate and iterate on designs is why the global AI in interior design market is projected to grow at a significant CAGR of over 25% by 2030. AI doesn't just make your kitchen look good; it actively optimizes layouts for better workflow and ergonomics, even suggesting integrations for smart home technology, a key finding from the 2023 Houzz Kitchen Trends Study. For instance, if you have an awkward corner or limited storage in a Toronto semi-detached home, AI can propose custom cabinetry solutions or reconfigure traffic flow, moving beyond aesthetics to enhance daily functionality.
The AI Kitchen Design Process: From Prompt to Picture
Getting started with AI for your kitchen doesn't require a design degree. AI tools simplify visualization, offering a clear path from idea to visual blueprint. Many homeowners feel overwhelmed by visualizing new layouts; AI helps demystify the process.Your AI Kitchen Design Workflow
Input your ideal space with prompts like "modern AI generated interior design ideas kitchen with an island" or by uploading photos. Platforms like iDecorAI accept basic floor plans.
AI guides you to select aesthetics (e.g., farmhouse, minimalist), materials (quartz, maple cabinetry), and appliance types. This ensures design fits your taste for a Halifax condo kitchen.
Within seconds, AI generates high-fidelity 2D/3D renderings. See how new elements, like a relocated sink, will look and function in your Vancouver townhouse.
Easily tweak prompts or selections—change cabinet colour, experiment with lighting. This iterative process helps ensure AI ideas reflect personal style.
"It's like having a patient design assistant who never gets tired of trying new paint colours until you find the perfect one." — DIY homeowner, Calgary
Most AI design platforms are user-friendly, requiring no CAD skills. Anyone can explore complex kitchen remodels with a few clicks, making 'how to use AI for kitchen remodel ideas' accessible.
Best AI Tools for Visualizing Your Kitchen Layouts and Styles
Choosing the Right AI Tool for Your Kitchen Vision
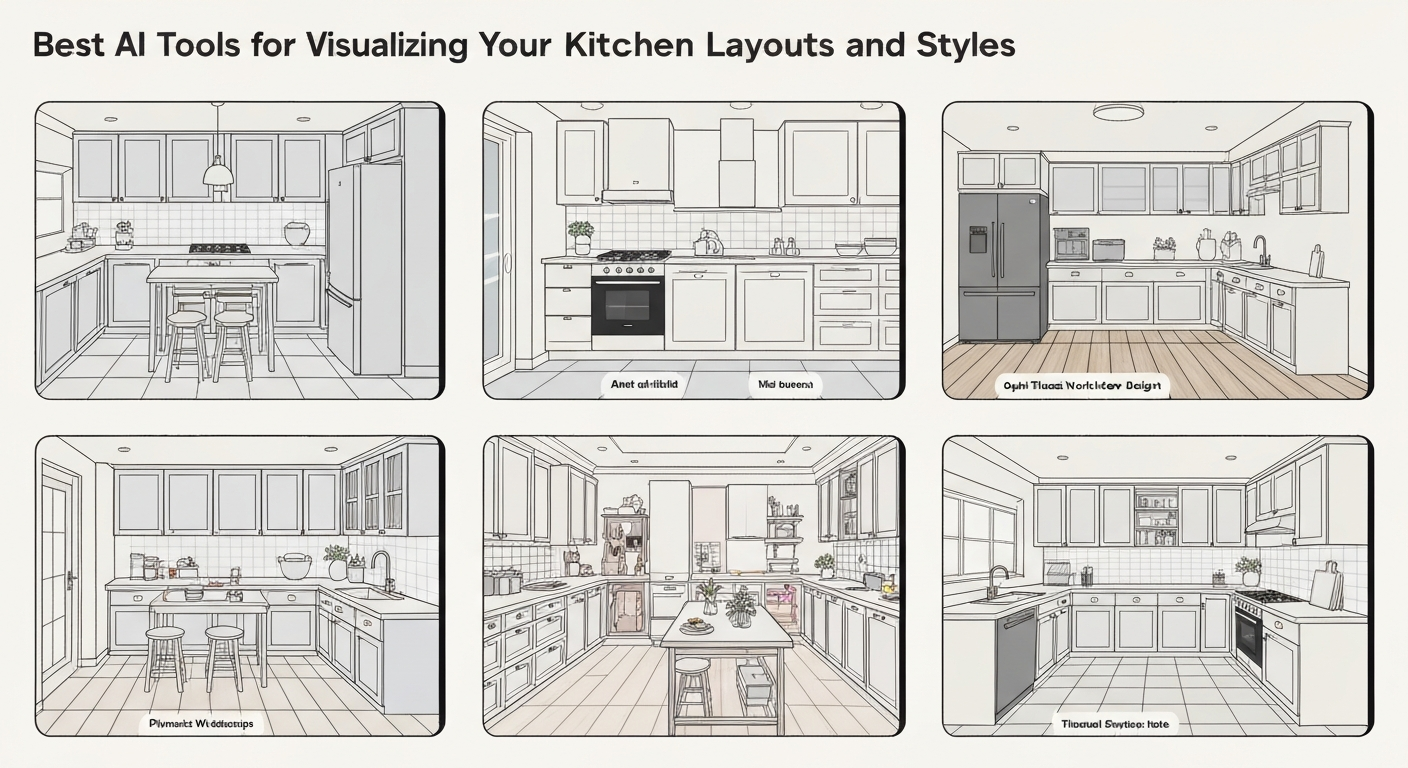
Pinpointing the ideal AI tool is often the first, and most critical, step in translating abstract kitchen dreams into tangible plans. With roughly 60-70% of homeowners struggling to visualize changes before a renovation, according to industry data, these platforms offer a crucial bridge between imagination and reality. Selecting the right one depends on your goal: do you need to overhaul an entire layout, or simply explore fresh styles for your existing space?
"Seeing the new island counter in 3D before we even bought the first cabinet saved us from a costly mistake. Those AI visuals make all the difference." — homeowner, Vancouver
From simple style generators to comprehensive 3D planners, each tool offers unique strengths for visualizing your next kitchen project. Understanding their capabilities helps you pick the best fit for your specific needs, whether you're exploring modern kitchen design ideas AI generated or sketching out a full renovation.
| Tool | Best For | Key Feature | Learning Curve |
|---|---|---|---|
| Homestyler | Detailed 3D layouts, structural changes | Full 3D floor planning, realistic renders | Moderate |
| Planner 5D | Quick mock-ups, easy design exploration | User-friendly interface, vast item library | Low |
| RoomGPT / Interior AI | Style inspiration from existing photos | Instantly re-styles uploaded images | Low |
| Midjourney / DALL-E | Unique, artistic, custom concepts | Generative AI from detailed text prompts | High |
| Lowe's/IKEA Planners | Product-specific designs, practical planning | Integrated with real-world product catalogs | Low to Moderate |
These tools provide diverse ways to explore AI generated interior design ideas kitchen, from precise floor plans to abstract artistic concepts. For homeowners in Halifax considering a new layout, a program like Homestyler offers the precision needed for a major overhaul.
Ultimately, the goal is to leverage these digital assistants to refine your vision and catch potential issues before they become costly real-world problems. The next step involves using these generated visuals to build a practical, budget-friendly renovation plan.
AI Generated Kitchen Ideas: Styles, Sizes, and Smart Solutions
The true value of AI in kitchen design isn't just generating aesthetically pleasing images; it's in its capacity to solve specific, frustrating spatial problems that often stump homeowners. From maximizing storage in a compact Toronto condo to reimagining the flow of a challenging L-shaped layout, AI offers practical solutions beyond simple mood boards.
For small kitchens, AI excels at optimizing every square inch. Tools like iDecorAI can suggest clever pull-out pantries, integrated appliance configurations, and multi-functional islands tailored for spaces under 100 square feet, common in urban townhouses across Canada. It also tackles awkward layouts, proposing creative solutions like integrated breakfast nooks for a Calgary semi-detached home or optimizing corner cabinets to eliminate dead space, transforming previously unusable areas.
Beyond spatial challenges, AI generated interior design ideas kitchen can also quickly pivot across diverse aesthetic preferences:
| Style Category | AI's Approach & Key Elements | Example Output |
|---|---|---|
| Modern & Minimalist | Clean lines, integrated appliances, handle-less cabinetry, neutral palettes (grey, white, black). Focus on functionality and uncluttered surfaces. | Sleek quartz countertops, hidden pantry, smart induction cooktop. |
| Farmhouse & Rustic | Distressed wood, open shelving, apron-front sinks, classic hardware (matte black, bronze). Warm, inviting atmosphere. | Shiplap accent wall, butcher block island, vintage-style pendant lights. |
| Transitional & Eclectic | Blends traditional warmth with modern simplicity. Mixes materials (wood & metal), varied textures, and unique statement pieces. | Shaker cabinets with contemporary pulls, subway tile backsplash, industrial-style lighting. |
By providing such specific, visually rich concepts, AI moves beyond abstract inspiration. The next step involves evaluating these AI-generated visions for practicality, material sourcing, and how they align with your actual renovation budget and timeline.
How to Turn AI Kitchen Concepts into a Realistic Budget and Plan?
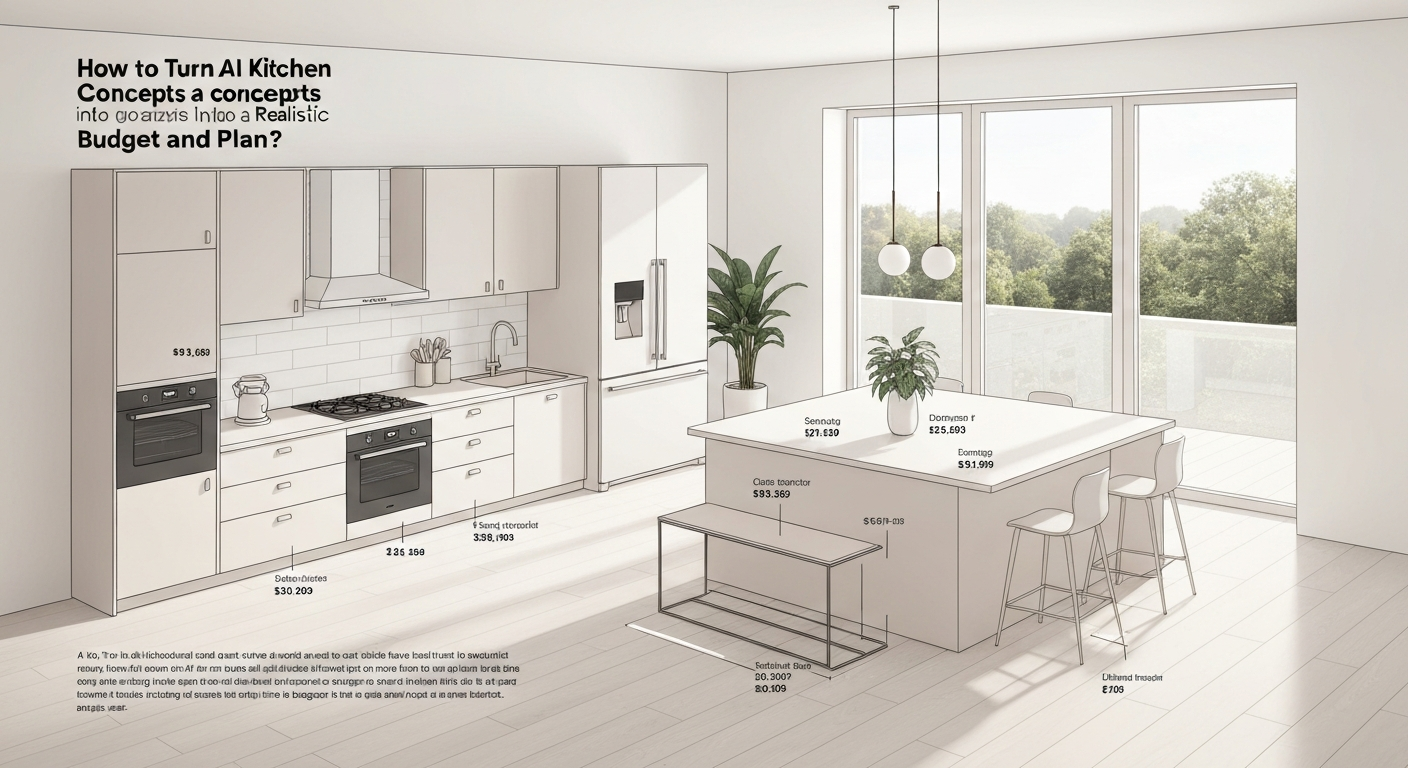
While AI excels at dazzling visuals, its true value in kitchen renovation often lies in forcing homeowners to confront the mundane but critical details of budget and logistics. Translating an inspiring virtual design into a practical, affordable plan requires careful, structured thinking.
Budget Allocation
Use your AI-generated concepts to define the scope. A minor kitchen remodel, according to the 2023 Remodeling Magazine Cost vs. Value Report, averages $25,000-$30,000. Prioritize features from your AI design that fit this reality, like specific cabinetry styles or appliance types, to create a detailed spending blueprint.
Material Sourcing & Cost Comparison
If your AI generated interior design ideas kitchen shows a sleek quartz countertop or custom maple cabinetry, research local Canadian suppliers. Compare prices from big-box stores like Home Depot or RONA with specialized stone yards and cabinet makers in your city to find affordable alternatives that match the AI's aesthetic.
DIY vs. Professional Help
Evaluate which tasks you can realistically tackle. Painting, simple demolition, or assembling flat-pack cabinets can save hundreds. However, critical tasks like plumbing for a new sink or electrical work for island lighting demand certified professionals in provinces like Alberta or Ontario.
"AI gives you a dream kitchen, but it doesn't move your gas line. Knowing when to call a pro is key to staying safe and on budget." — kitchen renovator, Calgary
Phased Renovation Strategy
For larger projects, break down the renovation into manageable phases. Start with demolition and rough-ins, then cabinetry installation, followed by appliance and finish work. This approach, especially for a complete overhaul in a suburban townhouse, prevents costly delays and allows for better cash flow management over several weeks.
Contingency Planning
Always allocate 10-15% of your total budget for unexpected expenses. Discovering old wiring during demolition or facing a material backorder can quickly add costs. A contingency fund ensures your AI-inspired vision remains achievable without derailing your finances.
By meticulously planning each stage, homeowners can confidently transform an AI-generated kitchen concept into a tangible, budget-friendly renovation that truly comes to life. This structured approach ensures your virtual vision translates into a practical, enjoyable cooking space.
Real-World Transformations: Before & After with AI Kitchen Design
Translating virtual kitchen concepts into tangible renovations often feels like the biggest hurdle for Canadian homeowners. However, real-world examples show how AI bridges this gap, transforming diverse spaces from cramped condo kitchens to sprawling suburban builds.
"I never thought I could afford a designer, but seeing the AI-generated options for my small condo kitchen gave me the confidence to tackle it myself." — First-time homeowner, Vancouver
AI tools like iDecorAI help visualize dramatic shifts: a 70 sq ft apartment kitchen in Toronto maximized storage with clever shelving, while a dated 1990s suburban kitchen near Calgary transformed into a sleek, 'modern kitchen design ideas AI generated' space, keeping within a $28,000 budget. For others, AI guides style conversions, like turning a traditional layout into a charming farmhouse aesthetic, or optimizing for accessibility by adjusting counter heights and appliance placement. Many homeowners also use free AI kitchen design generators to plan DIY projects, significantly cutting labour costs by visualizing before hiring trades.
These figures, supported by industry reports like the 2023 Remodeling Magazine Cost vs. Value Report, underscore the value of upfront visualization. With roughly 60-70% of homeowners struggling to picture changes, AI tools offer clarity, making the significant investment in time and money more predictable. This clarity is crucial when moving from a virtual idea to sourcing materials and scheduling contractors.
Maximizing AI's Potential: Tips for Your Kitchen Project
The true power of artificial intelligence in kitchen design isn't found in the first image it generates, but in the dozens that follow. AI tools shine when you push them to explore variations, turning a single concept into a spectrum of possibilities for your home.
Don't settle for the initial result. Use the AI's speed to iterate, asking for "AI kitchen design ideas for small spaces" in a different colour scheme, or a galley layout with two distinct flooring options. For a Halifax semi-detached, you might generate twenty versions of a kitchen, exploring everything from minimalist white cabinets to a bold navy and brass combination. Consider combining tools: use a layout-focused platform like Planner 5D for initial structural ideas, then feed those into an aesthetic generator like iDecorAI for detailed styling and material renderings.
"AI gives us a fantastic starting point, but it can't tell you if that sleek range hood needs a costly vent relocation or if your chosen tile is actually available in Canada right now." — renovation contractor, Calgary
Always cross-reference your AI-generated visuals with real-world constraints. AI doesn't know your home's load-bearing walls, existing plumbing lines in a Vancouver bungalow, or local building codes in Ontario that dictate outlet placement. Think of your AI generated interior design ideas kitchen as a powerful communication tool for professionals. Instead of vague descriptions, you can show a contractor or designer precisely what you envision, streamlining the discussion and helping them identify practical limitations or better solutions. While AI excels at visualization, it doesn't replace the expertise of a human who understands structural feasibility, material sourcing, and the nuances of a budget.
Frequently Asked Questions
How can AI help me design my kitchen layout?
AI tools can analyze your kitchen's dimensions and suggest optimal layouts, like an L-shape for a condo or a U-shape for a larger family home in Calgary. By inputting your preferences and existing structural elements, these programs can generate floor plans that improve workflow and maximize storage. They help visualize appliance placement, island sizing, and cabinet configurations, ensuring a practical and efficient space for cooking and entertaining. This saves time compared to manual drafting.
What AI tools are best for visualizing kitchen ideas?
For visualizing kitchen ideas, tools like iDecorAI, RoomGPT, and Planner 5D are popular choices. You upload photos of your current kitchen or input dimensions, then describe your desired style, colours, and materials. These AI platforms generate realistic 3D renderings, allowing you to see how different cabinet finishes, countertop materials, or backsplashes would look. This helps homeowners in Vancouver or Montreal experiment with various aesthetics before committing to a design.
Can AI generate modern kitchen design concepts?
Yes, AI can effectively generate modern kitchen design concepts. By inputting prompts like "minimalist kitchen with handleless cabinets" or "industrial modern kitchen with concrete countertops," AI tools interpret these style cues. They can suggest sleek layouts, neutral colour palettes, and material combinations like quartz, wood veneers, or matte finishes common in contemporary Canadian homes. This allows you to explore various modern aesthetics, from Scandinavian-inspired designs to urban loft styles, before consulting a designer.
Is it possible to budget a kitchen renovation using AI design?
While AI design tools excel at visualization, their budgeting capabilities are generally limited to providing material cost estimates. Some platforms link to product databases for cabinets, appliances, and countertops, giving you a rough idea of expenses. However, AI typically cannot accurately factor in local labour costs, installation fees, or unexpected structural issues common in older Toronto homes. It's best used as a preliminary estimate, always followed by quotes from contractors.
Why use AI for kitchen interior design ideas?
Using AI for kitchen design ideas offers several advantages. It allows homeowners to rapidly experiment with countless styles, layouts, and colour schemes, like trying a bold emerald green island or a classic Shaker cabinet, without commitment. This quick visualization helps overcome decision paralysis and refine preferences before engaging a professional designer or contractor. It's an efficient way to explore possibilities and narrow down choices for a renovation in a Montreal townhouse or a Calgary bungalow.
Frequently Asked Questions
How can AI help me design my kitchen layout?
What AI tools are best for visualizing kitchen ideas?
Can AI generate modern kitchen design concepts?
Is it possible to budget a kitchen renovation using AI design?
Why use AI for kitchen interior design ideas?
Keep reading
All articles →
Visualize Your Dream Home: Zillow AI's Reality Check & How to Master It
Zillow's new AI tool goes beyond staging, democratizing the 'designer's eye' for house hunters. It allows you to test personal style against a property's bones, fundamentally shifting how you visualize your dream home.

Real-World Test: We Tried 13 AI Interior Design Tools So You Don't Have To (Here Are Our Top 3 Picks!)
The sheer volume of new AI interior design tools often complicates the design process for homeowners. Our Real-World Test of 13 platforms reveals which truly deliver actionable, budget-friendly plans.

Dream Home on a Budget & Timeline: AI for Faster, Affordable Redesigns
While many assume a personalized dream home requires a hefty budget, AI tools are fundamentally shifting this reality, acting as a personal project manager for your entire redesign. They provide a step-by-step blueprint that optimizes every phase, making your dream home a tangible goal.