

Compare AI Home Design Software Features: Your Personalized Decision Guide
AI home design software prevents costly mistakes and democratizes informed choices. Learn to compare AI home design software features beyond aesthetics to find tools offering genuine financial prudence for your project.
Why Compare AI Home Design Software? Your Project, Your Perfect Tool
Why Compare AI Home Design Software? Your Project, Your Perfect Tool
The true value of AI home design software isn't just in generating visually appealing concepts; it lies in its power to prevent costly mistakes and democratize informed design choices, traditionally a luxury. To effectively compare AI home design software features means looking beyond superficial aesthetics to identify tools that offer genuine financial prudence. Research from Houzz (2022) indicates that over 50% of homeowners find visualization tools 'extremely helpful' in decision-making, primarily because they reduce the financial gamble inherent in renovations. This careful comparison ensures your chosen platform directly addresses your project's unique needs, whether it's a simple living room refresh in a Toronto condo or a detailed kitchen overhaul in a Vancouver detached home.
For many Canadian homeowners, a minor renovation project can easily cost between $25,000 and $35,000, making upfront visualization essential for budget adherence. Utilizing AI-powered design tools can reduce the overall design time by up to 30% compared to traditional methods, saving valuable planning hours for busy families in cities like Calgary or Montreal. With the global interior design software market valued at USD 4.1 billion in 2023, according to Grand View Research, AI integration is rapidly evolving. This growth means a wealth of options exist, but also that an informed comparison is critical to finding current, effective tools that truly fit your project, not just the latest marketing buzz.
Ultimately, comparing AI home design software features helps you differentiate beyond basic marketing claims. It allows you to select features truly essential for your specific project type, budget, and tech comfort level, ensuring you pick a tool like iDecorAI or a similar platform that delivers real value. This personalized approach moves past generic recommendations, guiding you towards the perfect digital partner for your home design adventure.
Essential Features to Look For: A Homeowner's Checklist
Essential Features to Look For: A Homeowner's Checklist
Many homeowners assume "AI design software" means all tools offer similar capabilities, but the *quality* and *flexibility* of specific features vary wildly. The real challenge isn't finding a tool that *has* 3D rendering, but one where it realistically shows a kitchen island in a Toronto semi-detached. User surveys from 2023 consistently rank realistic rendering quality and user-friendliness as top priorities."Many tools promise 'realistic renders,' but if it doesn't show me that granite under *my* kitchen lighting, it's just a pretty picture, not a planning tool." — homeowner, OttawaBeyond basic claims, prioritize these essential functionalities when evaluating AI home design software:
Quick Reference: Key Features
Prioritize realistic textures, lighting, and shadows. Can it show accurate wood grain or the precise 'Benjamin Moore Revere Pewter' shade on your Toronto semi-detached walls?
Seek a diverse, up-to-date catalog from real brands for accurate sourcing. Does it feature Canadian retailers like Structube or specific Olympia Tile collections?
Ensure you can adjust dimensions, colours, and placement, not just fixed templates. Can you resize a built-in bookshelf or change a sofa's colour to match a swatch?
Look for tools that learn your preferences and offer intelligent design recommendations. Does the AI suggest specific furniture groupings and palettes, not just generic items?
Crucial for full renovations: can you create or import floor plans? Upload an architect's drawing of a Halifax split-level and move walls or add doorways.
Beyond the Hype: Realism, Accuracy, and AI Rendering Quality
Beyond the Hype: Realism, Accuracy, and AI Rendering Quality
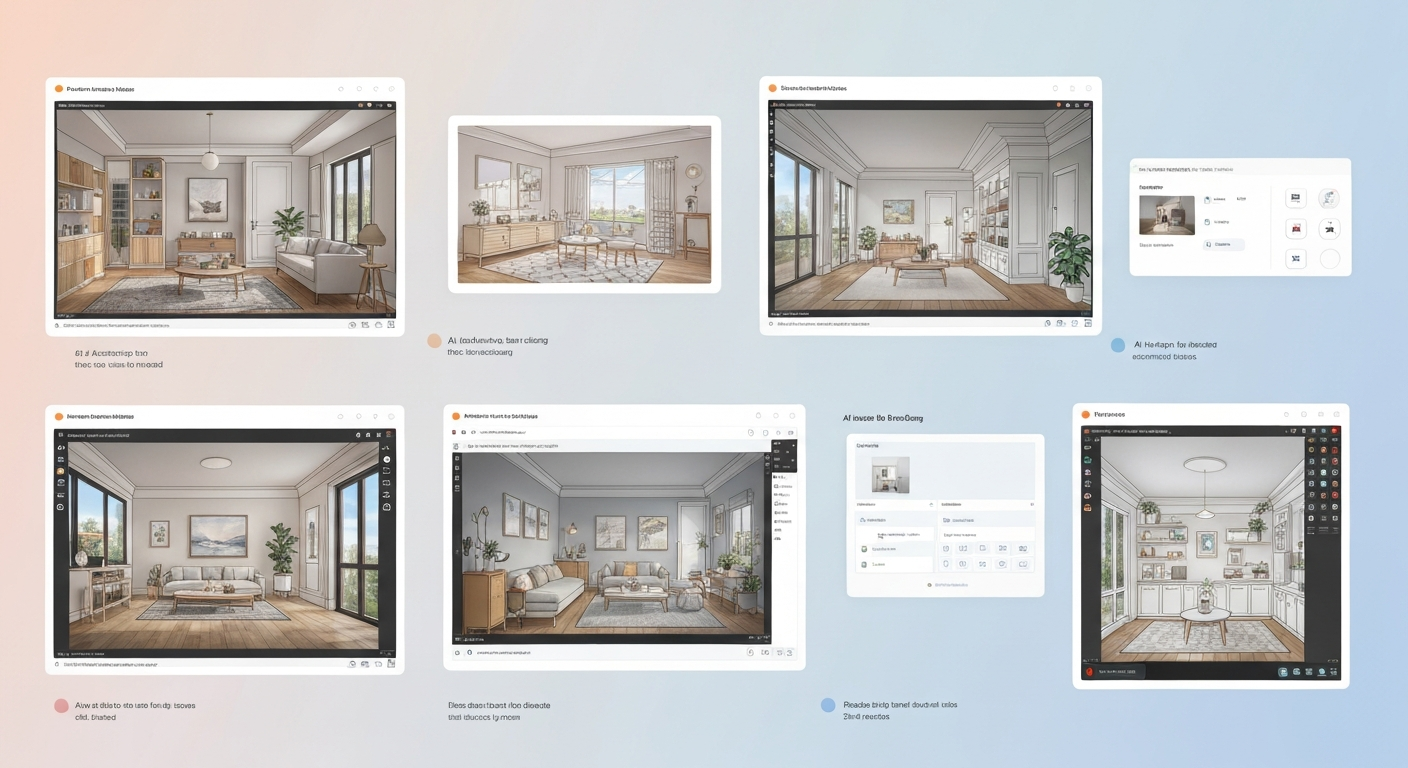
The biggest disconnect homeowners often face with AI design tools isn't a lack of ideas, but the gap between glossy demo renders and the actual visual fidelity in their own space. It’s easy for software to generate a pretty picture, but harder for that picture to accurately reflect natural light, specific material textures, and precise scale within your Calgary bungalow or Montreal row house. When you compare AI home design software features, scrutinize sample renders carefully. Look past ideal furnishings and focus on how light falls, how shadows play, and if wood grain or ceramic tile texture looks genuinely tactile. Tools like iDecorAI, for instance, often showcase their ability to simulate these real-world conditions, helping prevent disappointment."I've seen so many stunning AI renders that looked nothing like the actual room once the paint was on. You need something that gets the light right and shows true material textures." — interior designer, VancouverAccuracy isn't just about aesthetics; it’s about practicality. Prioritize software allowing precise measurement inputs for your walls, windows, and existing furniture. This ensures the generated layout is not only visually pleasing but also functional, confirming a new sectional will fit a smaller condo unit. High-resolution output is also non-negotiable for sharing detailed plans with contractors or family members.
Ease of Use & Learning Curve: Are You a Beginner or a Pro?
Many homeowners, eager to visualize their dream space, mistakenly believe the most feature-rich AI design software is always best. The irony is that often, complexity becomes a barrier, leading to frustration, when a simpler, intuitive option would have been far more effective for a quick refresh. Your tech comfort level must guide your choice when you compare AI home design software features.
"I just needed to see if a blue sofa worked in my living room, not redesign the whole house. The simpler tools were a lifesaver for visualizing that one change." — Homeowner, Ottawa
Signs of User-Friendly Software
- Intuitive Interfaces: Clear layouts for tasks like dragging a new dining table into a Vancouver condo.
- Pre-designed Templates: Ready-made room styles or furniture arrangements to adapt for your Calgary semi-detached home.
- Drag-and-Drop: Effortlessly place, resize, and rotate elements without advanced skills.
- Clear Tutorials: Quick-start guides, like those found in iDecorAI, get you designing in minutes.
- Trial Periods: Test the actual user experience before committing to ensure comfort.
Considerations for Advanced Tools
- Granular Customization: Precise control over wall textures, custom millwork, or specific material finishes for full renos.
- Steeper Learning Curve: Expect to invest time mastering complex interfaces and detailed 3D modelling.
- Advanced Rendering: Hyper-realistic lighting and shadow effects often require understanding rendering settings.
- Extensive Feature Sets: While powerful, numerous options for floor planning or structural changes can overwhelm beginners.
Matching a tool to your technical proficiency is paramount. User-friendliness consistently ranks as a top two feature for homeowners using design software, according to user surveys from 2023. Prioritizing ease of use ensures you truly leverage the software, avoiding frustration.
Pricing Models & Value: Free, Freemium, or Subscription?
The word "free" can be misleading in AI home design software; the real cost might be unmet expectations. Understanding pricing models is crucial for finding value, whether for a simple refresh or full Halifax reno. Free tools, like basic online planners, offer core functions. They suit quick inspiration or testing a single colour. Expect basic rendering and few customization options. A senior kindergarten teacher in Halifax might use one for classroom layout, but not for detailed material choices. Freemium models balance free access with paid upgrades. They provide foundational features, then gate advanced capabilities – like high-resolution renders, enhanced libraries, or specific AI style suggestions – behind a subscription. Tools like iDecorAI often work this way, allowing experimentation before paying for premium features for a kitchen reno."I tell clients, don't waste time on tools that can't show you the texture of the flooring. You need to see it clearly to decide, and that usually means moving beyond the free options." — Independent Contractor, VancouverSubscription services typically provide full access to all features, comprehensive libraries, and priority support. These suit ongoing projects, professional designers, or homeowners with multiple significant renovations. Less common, some software offers a one-time purchase for a specific version. This can be a cost-effective long-term investment if stable features are your priority. Evaluating these models is key to compare AI home design software features and assess value.
| Pricing Model | Typical Features | Best For | Key Consideration |
|---|---|---|---|
| Free | Basic layouts, limited furniture/colour library, standard resolution. | Quick inspiration, single room concept, testing basic ideas. | Very limited functionality, lower visual quality. |
| Freemium | Core features free; high-res renders, larger libraries, advanced AI behind paywall. | Testing software, small projects, phased upgrades. | Upselling, features you need might be locked. |
| Subscription | Full access to all features, extensive libraries, priority support, regular updates. | Ongoing projects, professional use, detailed renovations. | Higher recurring cost, requires commitment. |
| One-Time Purchase | Full access to specific version; potentially no future updates without new purchase. | Long-term use of stable features, specific niche needs. | Less common for AI tools, risk of becoming outdated. |
Top AI Home Design Software: A Side-by-Side Feature Comparison
Top AI Home Design Software: A Side-By-Side Feature Comparison
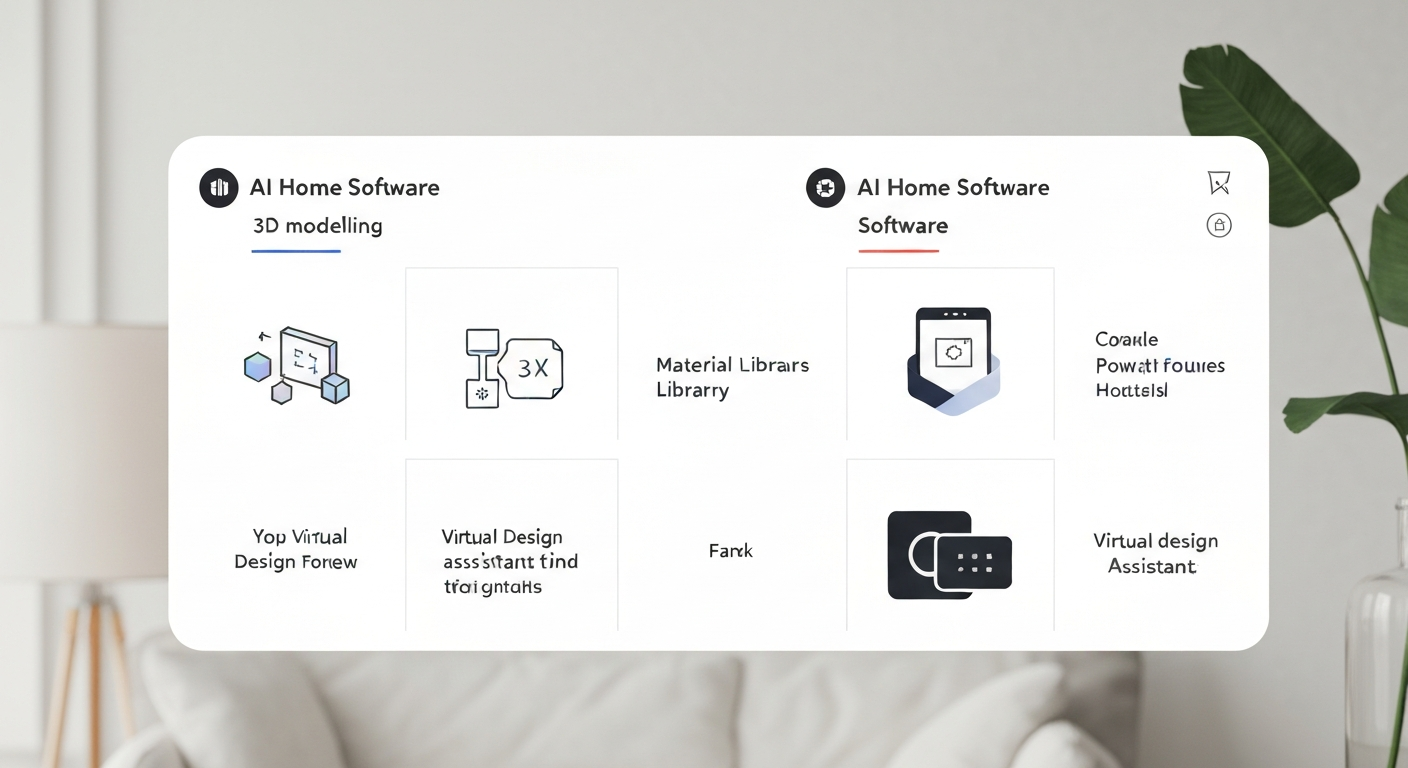
Simply knowing a tool has "AI features" isn't enough; what truly matters is how effectively those features perform for your specific project. Homeowners often struggle to differentiate beyond marketing claims, as industry reports indicate user-friendliness and realistic rendering quality are consistently ranked as the top two most important features for design software. This comparison aims to clarify how popular AI home design tools deliver on key aspects.| Feature/Aspect | RoomGPT | Planner 5D AI | Homestyler | iDecorAI |
|---|---|---|---|---|
| Key AI Features | Style suggestions, quick room redesigns, object removal. | Layout optimization, 2D/3D planning, basic style generation. | Advanced style suggestions, material matching, virtual staging. | Photorealistic rendering, Canadian-specific style & material suggestions, local product sourcing. |
| 3D Rendering Quality | Good – stylized, fast results. | Good – detailed, but can appear slightly generic. | Excellent – near-photorealistic, high detail. | Photorealistic – highly realistic textures and lighting, ideal for showing a semi-detached living room or condo kitchen. |
| Furniture Library Size/Quality | Moderate – generic items. | Moderate – a good range of standard items. | Extensive – includes some branded items, global focus. | Extensive – curated Canadian brands, local retailers, specific material options. |
| Ease of Use (Beginner-Friendly?) | Very Easy – upload and click. | Moderate – drag-and-drop, some learning curve. | Moderate-Advanced – powerful but requires more time to master. | Easy – guided input, intuitive for homeowners. |
| Pricing Model | Freemium – limited free renders, subscription for more. | Freemium – basic features free, subscription for full access. | Freemium – tiered subscription for advanced tools. | Subscription – various plans, including project-based options for a single room refresh. |
| Best For | Quick inspiration, style exploration for a single space like a bedroom. | Basic layout planning, visualizing room changes in an older bungalow. | Detailed design planning, professional-level virtual staging for a townhouse. | Canadian homeowners seeking realistic visuals, specific material matching, and local product ideas for any renovation project. |
How to Choose the Best AI Software for *Your* Renovation Project
How to Choose the Best AI Software for Your Renovation Project
The real advantage of AI home design software isn't just generating pretty pictures; it's how these tools force homeowners to clarify their project scope and budget *before* any demolition begins. This upfront clarity can save thousands, preventing costly mid-project changes that often plague renovations.
Start by defining your project's scale. Are you refreshing a single space, such as a child's bedroom in a Toronto semi-detached home, or undertaking a full basement renovation in a Calgary bungalow? A simple room refresh might only need basic visualization, while a multi-room project requires more robust floor planning and material specification features.
Next, consider your budget. Beyond the software's price, think about the potential savings from accurate visualization. Industry data suggests the average minor home renovation costs around $20,000; seeing your design in 3D can prevent expensive errors or over-ordering materials, helping you stick to that budget.
"We used to spend weeks on mood boards. Now, a client can see their new kitchen layout in 3D in an afternoon. It doesn't replace a designer, but it makes the initial discussions so much more concrete." — Principal Designer, Ottawa
Evaluate your tech comfort level. Do you prefer a straightforward, drag-and-drop interface like iDecorAI for quick ideas, or are you willing to learn a more complex program for precise control over every detail, from custom cabinetry to lighting angles? User-friendliness is often a top priority for homeowners.
Determine the output you need. Is it quick inspiration for a living room colour palette, detailed floor plans with measurements for contractors, photorealistic renders for a potential buyer, or seamless integration with real-world product sourcing for your new Vancouver condo kitchen? Test out 2-3 top contenders using their free trials based on these criteria. Given the rapid evolution of this technology, prioritize reviews from the last 6-12 months to get current insights when you compare AI home design software features.
Future-Proofing Your Design: Integrations and Product Sourcing
Future-Proofing Your Design: Integrations and Product Sourcing
The true value of AI home design software isn't just creating pretty pictures; it's helping you transform those images into a real living space. Many tools excel at visualization, but a critical differentiator lies in their ability to integrate with the practicalities of product sourcing and project execution. For a homeowner in, say, a Toronto semi-detached planning a kitchen refresh, a stunning render is only the first step. The most effective platforms bridge this gap with **direct shopping links**. Imagine designing a living room, then clicking a virtual sofa to find its exact model available at a Canadian retailer like Structube or EQ3. Tools like Planner 5D or iDecorAI are increasingly integrating product libraries with clickable links, allowing you to build a shopping cart directly from your design. This streamlines the purchasing process significantly, moving from inspiration to acquisition. Beyond shopping, consider robust **export options**. You might need to share your vision with a contractor in Calgary or an architect in Halifax. Look for software that exports high-resolution images, PDFs, or even a Bill of Materials (BOM) as a CSV file. This ensures clear communication and helps manage your budget effectively, crucial for renovation projects where the average cost can approach $20,000, according to Remodeling Magazine data. Some advanced tools offer **Augmented Reality (AR) features**. Using your smartphone, you can virtually place a new dining table or a rug in your actual room, seeing how it fits the dimensions and existing decor. This is invaluable for visualizing scale and colour in your specific home, whether it’s a compact Montreal condo or a spacious suburban bungalow. Finally, assess the software's **longevity and community**. Does the platform receive regular updates, keeping product libraries fresh and AI capabilities current? A vibrant user community, like those found on platforms such as Homestyler, can offer inspiration, feedback, and even direct product recommendations. When you compare AI home design software features, prioritize those that offer a clear path from digital dream to tangible reality, ensuring your design choices are not just beautiful but actionable.Frequently Asked Questions
Why bother comparing features of AI home design software?
Comparing AI home design software features helps you find the best tool for your specific project needs, whether it's a quick room refresh or a full renovation. Different programs excel in areas like 3D rendering, style suggestions, or material recommendations. Understanding these differences prevents wasted time and ensures you invest in software that genuinely supports your design vision, rather than just offering generic ideas. For instance, a tool strong in floor planning is essential for a basement reno, while another might be better for colour palette selection.
What features should I prioritize when choosing AI interior design software?
Prioritize features that align with your primary design goals. If visualizing layouts is key, look for robust 2D/3D floor planning and furniture arrangement tools. For aesthetic guidance, prioritize style generation, colour palette suggestions, and material recommendations. Realistic rendering capabilities are vital for seeing how light affects a space, like a sunroom in a Vancouver condo. Also, consider ease of use and integration with real product catalogues if you plan to purchase items directly, ensuring a practical outcome for your project.
How do AI home design tools compare in terms of ease of use?
Ease of use varies significantly across AI home design tools. Some, like iDecorAI, offer intuitive drag-and-drop interfaces and pre-set room templates, making them accessible for beginners designing a living room in a Toronto semi. Others, aimed at professionals, might have steeper learning curves but offer more granular control over details like custom millwork or complex lighting schemes. Look for clear tutorials and community support, especially if you're new to design software, to ensure a smooth experience and effective project execution.
Is free AI home design software any good for serious projects?
Free AI home design software can be a good starting point for basic projects, like experimenting with furniture placement in a small bedroom or testing paint colours. However, for serious renovations or detailed design work, they often lack advanced features such as high-resolution 3D renderings, extensive material libraries, or precise measurement tools. For a full kitchen reno in a Calgary bungalow, a paid subscription usually offers the depth and accuracy needed for professional-grade results and reliable supplier communication.
Can AI home design apps create realistic 3D renderings?
Yes, many advanced AI home design apps can create highly realistic 3D renderings, often indistinguishable from professional architectural visualizations. These tools excel at simulating natural light, shadows, and textures, allowing you to visualize how a new kitchen island will look in your Montreal townhouse. The quality varies by software and subscription tier; premium versions typically offer superior resolution, material accuracy, and lighting effects, crucial for making informed decisions about finishes and fixtures before any construction begins.
Frequently Asked Questions
Why bother comparing features of AI home design software?
What features should I prioritize when choosing AI interior design software?
How do AI home design tools compare in terms of ease of use?
Is free AI home design software any good for serious projects?
Can AI home design apps create realistic 3D renderings?
Keep reading
All articles →
Visualize Your Dream Home: Zillow AI's Reality Check & How to Master It
Zillow's new AI tool goes beyond staging, democratizing the 'designer's eye' for house hunters. It allows you to test personal style against a property's bones, fundamentally shifting how you visualize your dream home.

Real-World Test: We Tried 13 AI Interior Design Tools So You Don't Have To (Here Are Our Top 3 Picks!)
The sheer volume of new AI interior design tools often complicates the design process for homeowners. Our Real-World Test of 13 platforms reveals which truly deliver actionable, budget-friendly plans.

Dream Home on a Budget & Timeline: AI for Faster, Affordable Redesigns
While many assume a personalized dream home requires a hefty budget, AI tools are fundamentally shifting this reality, acting as a personal project manager for your entire redesign. They provide a step-by-step blueprint that optimizes every phase, making your dream home a tangible goal.