

Free Virtual Kitchen Remodel Planner: Visualize Your Dream Kitchen
Free virtual kitchen remodel planners are perfect for renters and budget-conscious individuals. Experiment with temporary changes like paint or hardware swaps in a no-cost sandbox, preventing expensive mistakes.
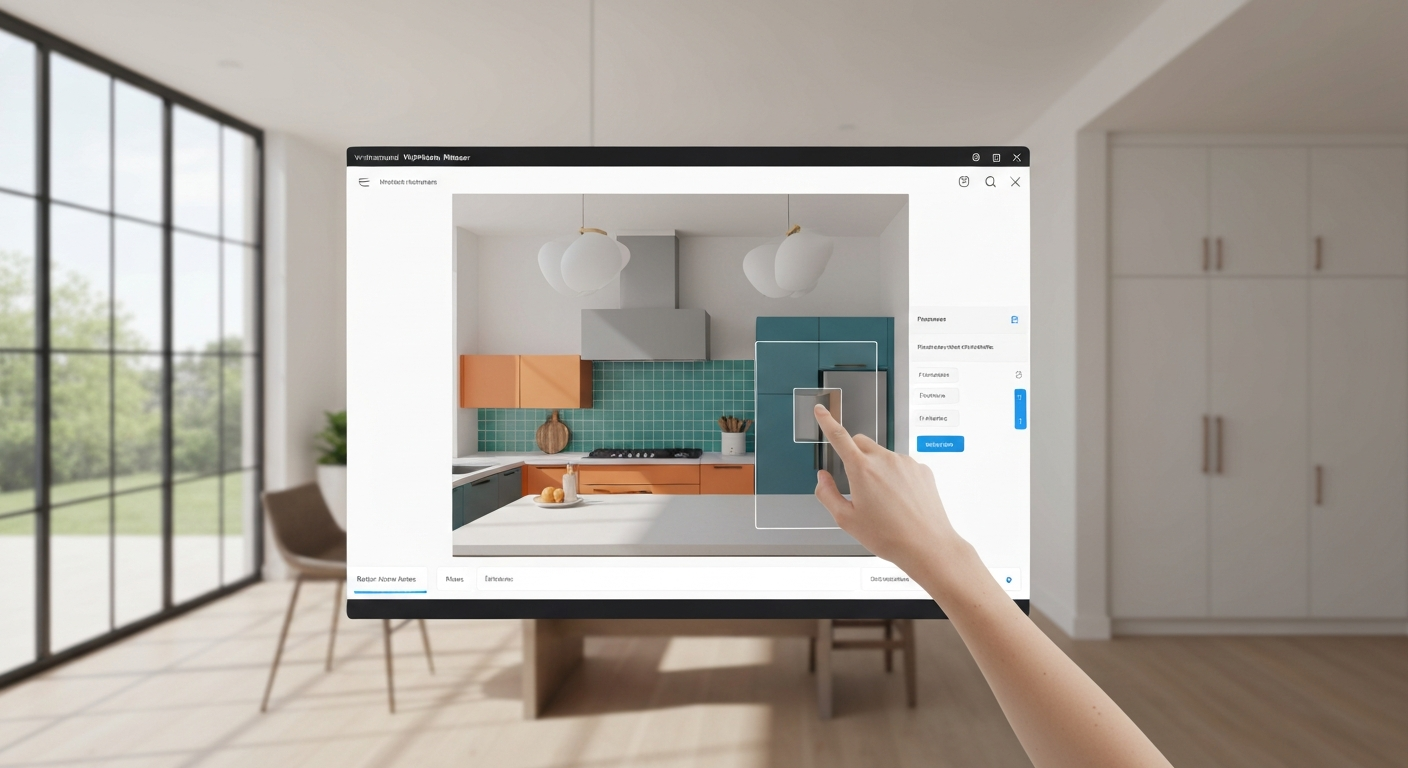
Why Should You Use a Free Virtual Kitchen Remodel Planner?
Why Should You Use a Free Virtual Kitchen Remodel Planner?
While many assume free virtual kitchen remodel planners are for major overhauls, their most impactful benefit lies with renters and budget-conscious individuals. These tools offer a no-cost sandbox to experiment with temporary changes—like paint colours or hardware swaps—preventing expensive mistakes. LightStream (2021) reports one in five homeowners regret at least one renovation decision. A virtual kitchen remodel planner free allows anyone to visualize layouts, colours, and materials before spending a dollar, crucial because 90% of information is visual (3M research).
The sheer volume of kitchen design choices, from backsplash tiles to countertop finishes, can overwhelm. Without a visual aid, predicting how a new colour scheme interacts with existing elements in your Toronto semi-detached home is tough. This risk-free exploration is vital, especially when kitchen remodels average $22,000, according to Houzz (2023). Virtual planning refines your vision, avoiding costly missteps or professional designer fees.
"Before these tools, I wasted so much time second-guessing paint swatches. Now, I can see the whole picture for our rental kitchen in Halifax, which feels incredibly empowering." — budget-conscious renter, Halifax
Ultimately, a free planner reduces anxiety over permanent, costly decisions. It empowers you to explore full cabinet replacement or simple peel-and-stick wallpaper, all within a realistic visual context. Pre-planning ensures final choices align with aesthetic and budget.
What to Look for in a Truly Free Virtual Kitchen Design Tool?
Finding a truly free virtual kitchen remodel planner means sifting through many "free trial" offers. Avoid hidden costs and frustration by knowing exactly what to prioritize.What to Look for in a Truly Free Kitchen Visualizer
Choose browser-based tools. No downloads save storage; design from any computer, like a Halifax apartment.
Core functions—layout, materials (backsplash, flooring)—must be free, not just a 'virtual kitchen design software free trial'.
Seek broad ranges of cabinets, counters, and paint colours. Can you preview IKEA-style units or Benjamin Moore swatches?
Look for 'easy kitchen remodel planner for beginners' with intuitive drag-and-drop. No design degree needed for your backsplash.
Ability to save designs and share for feedback is vital. Don't lose your perfect Montreal condo layout.
"I've seen so many great ideas get stuck behind a 'premium export' button. What's the point of designing if you can't even share it?" — interior decorator, Vancouver
Confirm exported images don't carry branding or require payment. You need clean visuals for your refreshed kitchen vision.
Top Free Virtual Kitchen Planner Tools: A Comparative Review
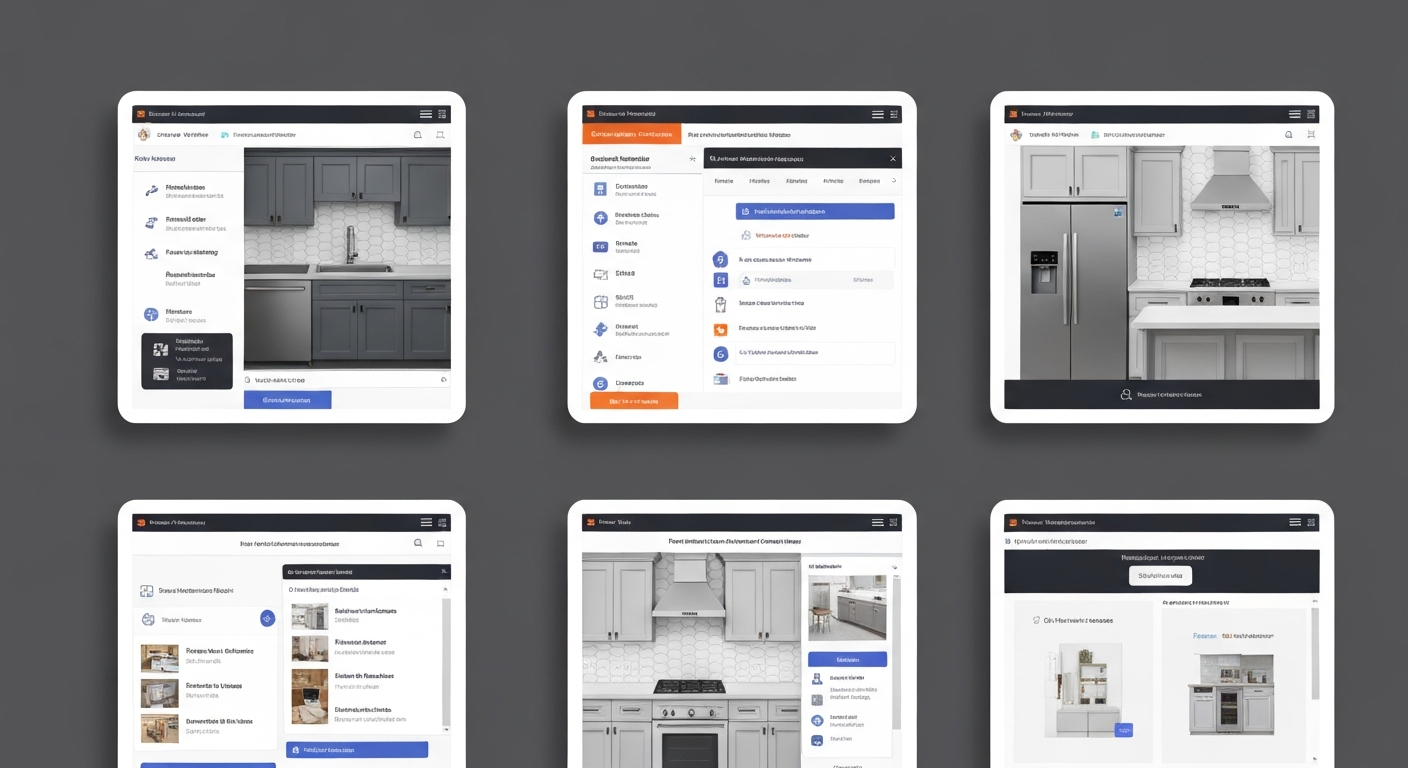
"Always try a few free planners first. It saves heartache and money when you can see that new countertop colour with your existing cabinets before buying." — Interior Design Consultant, VancouverHere’s a comparison of top truly free virtual kitchen design tools, highlighting their strengths for different planning stages.
| Tool Name | Best For | Key Free Features |
|---|---|---|
| IKEA Kitchen Planner | IKEA product visualization; basic layouts | 2D/3D views of IKEA cabinets, appliances. |
| Planner 5D | Detailed layout design; diverse generic items | Extensive furniture library; 2D plans, basic 3D renders. |
| RoomSketcher (Free) | Initial space planning; basic floor plans | Simple 2D floor plans; limited 3D snapshots. |
| Lowe's Virtual Kitchen Designer | Lowe's product visualization; specific appliances | Integrates Lowe's catalogue; visualizes finishes, appliances. |
| Homestyler (Free) | Overall aesthetic; decor planning for renters | Basic room design; furnishing with generic items. |
How to Use a Free Virtual Kitchen Planner: A Step-by-Step Guide
Visualizing a kitchen refresh can feel overwhelming, especially when you're trying to stay within a budget or work with a rental lease. Thankfully, a free virtual kitchen remodel planner makes these decisions clearer. These tools offer a no-risk way to experiment with layouts and styles, helping you avoid costly mistakes that 1 in 5 homeowners regret, according to LightStream research from 2021.
Measure Your Space Accurately
Start by grabbing a tape measure. Precisely record your kitchen’s overall dimensions, including the height of your ceilings. Don’t forget to measure windows, doorways, and existing elements like your stove or sink, noting their exact positions. This provides a realistic foundation for your virtual design.
Input Your Kitchen Layout
Most free planners let you draw your kitchen's floor plan directly. Use the tool's interface to add walls, then drag and drop windows and doors where they belong. This step creates the basic structure, whether you're working with a galley kitchen in a Toronto condo or a U-shaped layout in a suburban bungalow.
Experiment with Core Elements
This is where you explore 'how to design a kitchen layout free'. Drag and drop different cabinet styles, appliances like a new fridge or dishwasher, and islands into your plan. See how a peninsula might open up a small space or if a larger island fits your workflow, optimizing movement and functionality.
Choose Materials and Colours
Apply various finishes for countertops (e.g., laminate, butcher block), flooring (vinyl plank, tile), backsplashes, and paint colours. Since visuals are processed 60,000 times faster than text, as 3M research suggests, this step is vital for seeing how different textures and hues interact.
Add Decor and Lighting
Bring your virtual kitchen to life with lighting fixtures, small appliances like a stand mixer, and decorative items. Experiment with under-cabinet lighting or pendant lights over an island to gauge the overall ambiance and how light affects your chosen colours.
Review in 3D and Save
Switch to the 3D viewing mode to "walk through" your design. This perspective helps you catch any overlooked issues and truly visualize the space. Make final tweaks, then save or export your plans, ready for sharing or for your next steps in a rent-friendly refresh.
Following these steps helps you make the most of a virtual kitchen remodel planner free of charge. You'll move from a blank slate to a fully imagined space, ready to inform your next practical decisions and avoid those common renovation regrets.
Maximizing Your Virtual Kitchen Design: Tips for Realistic Results
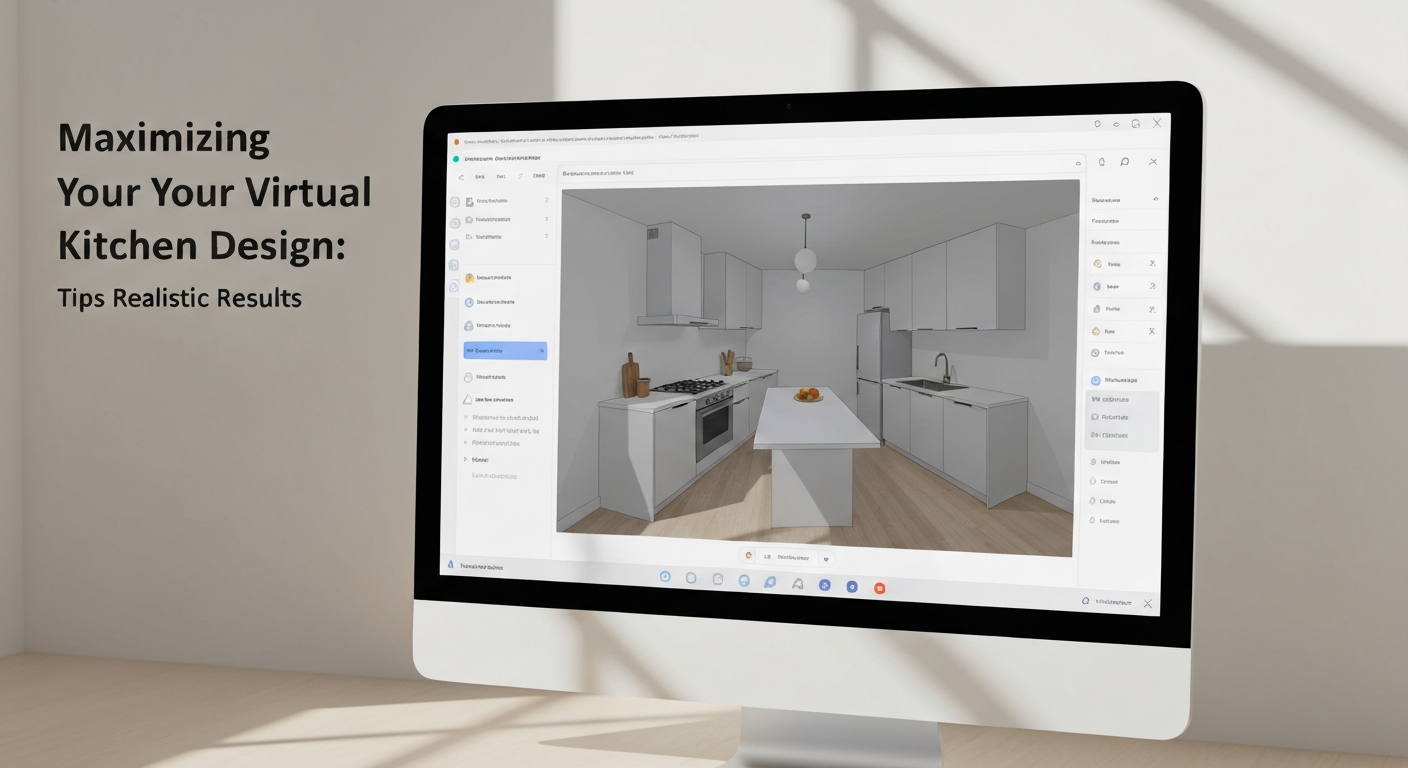
A virtual kitchen remodel planner free tool is a powerful visualization aid, but translating digital designs into a realistic, functional kitchen requires a discerning eye. Screen views often misrepresent light, scale, and material textures in your actual home, whether a Halifax heritage house or a newly built Calgary semi.
Virtual tools rarely replicate how natural light bathes a kitchen. That 'Cloud White' cabinet might look perfect online, but appear stark in a north-facing basement kitchen. Always order physical samples – a paint chip, flooring swatch, or small quartz piece – and view them in your home's lighting throughout the day. This crucial step helps prevent the common regret cited by LightStream (2021), where one in five homeowners wish they'd chosen differently.
By applying these practical tips, your virtual kitchen remodel planner free designs become a robust plan, saving you time and preventing costly mistakes. Next, let's explore how to translate these refined virtual plans into actual budget-friendly updates.
Designing for Every Budget: Rent-Friendly Refreshes to DIY Remodels
Designing for Every Budget: Rent-Friendly Refreshes to DIY Remodels
The biggest hurdle in kitchen refreshes isn't always vision, but budget. Many assume a dream kitchen requires a complete demolition, yet a virtual kitchen remodel planner free tool proves otherwise. It helps visualize transformations that respect both your wallet and, if applicable, your lease agreement. For apartment dwellers in Vancouver or condo owners in Montreal, a free planner lets you experiment with temporary changes. Picture peel-and-stick subway tile backsplashes from Home Depot, a bold removable wallpaper behind open shelving, or a fresh new paint colour that can easily be reverted. These low-commitment options dramatically change a kitchen's feel without breaking the bank or your rental contract. Homeowners planning more permanent updates can visualize DIY projects. Roughly 70% of Canadian homeowners undertake some form of home improvement annually, according to Statista (2022). Use the planner to see how painting existing cabinets a fresh "Gris Clair" or upgrading a dated faucet could transform the space. Even a modest budget can accommodate a strategic splurge; the virtual tool helps identify high-impact investments like a new engineered stone countertop or a deeper undermount sink."I used a free planner to see if painting my kitchen cabinets sage green was a good idea. It saved me from a costly mistake and gave me the confidence to DIY!" — first-time homeowner, CalgaryYour virtual design becomes a detailed shopping list. Use it to research real-world costs at local hardware stores like RONA or specialty showrooms, building a realistic budget. For larger overhauls, plan phased renovations, tackling new flooring this year and new appliances next, spreading out the financial impact and minimizing disruption.
Translating Your Virtual Kitchen Design into Reality: Next Steps
Your virtual kitchen design, perhaps crafted with a free virtual kitchen remodel planner, is a powerful blueprint, but translating it into your Canadian home requires a clear action plan. The gap between a screen rendering and a tangible kitchen is where careful planning saves both stress and money.
Start by finalizing your budget. While a full kitchen renovation averages around $22,000 according to Houzz's 2023 data, your rent-friendly refresh might focus on paint, hardware, or temporary backsplashes. Itemize every cost: materials, tools, and potential labour. Next, source materials. Your virtual selections are a guide, but always order physical samples. That digitally perfect "greige" paint might look stark in your Calgary kitchen's northern light. Compare countertop swatches against your existing flooring.
For tasks beyond your DIY comfort, like installing new plumbing for a relocated sink, gather quotes from local, licensed tradespeople. Share your virtual plans; this helps them provide accurate estimates. Develop a realistic project timeline. Even a weekend cabinet refresh benefits from a step-by-step schedule. Finally, prepare your space: clear everything out, protect floors, and confirm any necessary permits for larger structural changes with your municipal office.
These practical steps ensure your budget-conscious virtual dream doesn't become a real-world nightmare, turning your digital design into a tangible, beautiful kitchen that works for your home and your wallet.
Frequently Asked Questions
What are the advantages of using a free virtual kitchen remodel planner?
Free virtual kitchen planners offer significant benefits for homeowners in places like Edmonton or Montreal. They allow you to experiment with different layouts, cabinet colours, and flooring options without any cost or commitment. You can visualize how a new island might fit or if a darker backsplash works with existing elements. This helps refine your vision early, avoiding expensive changes later and ensuring the final design suits your family's needs and budget.
What is the best free online kitchen design tool?
The 'best' free online kitchen design tool often depends on your specific needs. Retailers like IKEA, Lowe's, and Home Depot offer robust planners that integrate their product lines, making it easy to see specific cabinets and appliances. For broader stylistic exploration and AI-driven inspiration, tools like iDecorAI can provide diverse ideas beyond a single brand's catalogue. Each offers unique strengths for planning a kitchen in a Canadian home.
How do I plan a kitchen remodel virtually for free?
Planning a kitchen remodel virtually for free starts with accurate measurements of your current space. Input these dimensions into a free online planner, then begin dragging and dropping elements like cabinets, appliances, and islands. Experiment with different layouts to optimize workflow, perhaps adding a breakfast bar suitable for a family in a Halifax townhouse. Adjust material finishes and paint colours to visualize the overall aesthetic before committing to any purchases or contractors.
Is there a completely free virtual kitchen design software with good features?
Yes, several free virtual kitchen design software options offer good features, though 'completely free' often implies some limitations or a focus on specific product lines. Tools from major retailers like IKEA Kitchen Planner provide extensive libraries of their cabinets, countertops, and appliances, allowing detailed 2D and 3D planning. Some AI-powered platforms, including iDecorAI, offer free tiers for generating initial design concepts and exploring various styles, which can be very helpful for early inspiration.
Can I get realistic kitchen design ideas from a free online planner?
You can get realistic kitchen design ideas from free online planners, especially those with good 3D rendering capabilities. While screen colours might vary slightly from real-world samples, these tools accurately represent spatial relationships and the overall feel of a new layout. Visualizing how new cabinetry or a different flooring pattern will look in your Vancouver condo before construction begins is incredibly valuable for making informed design choices.
Frequently Asked Questions
What are the advantages of using a free virtual kitchen remodel planner?
What is the best free online kitchen design tool?
How do I plan a kitchen remodel virtually for free?
Is there a completely free virtual kitchen design software with good features?
Can I get realistic kitchen design ideas from a free online planner?
Keep reading
All articles →
Visualize Your Dream Home: Zillow AI's Reality Check & How to Master It
Zillow's new AI tool goes beyond staging, democratizing the 'designer's eye' for house hunters. It allows you to test personal style against a property's bones, fundamentally shifting how you visualize your dream home.

Real-World Test: We Tried 13 AI Interior Design Tools So You Don't Have To (Here Are Our Top 3 Picks!)
The sheer volume of new AI interior design tools often complicates the design process for homeowners. Our Real-World Test of 13 platforms reveals which truly deliver actionable, budget-friendly plans.

Dream Home on a Budget & Timeline: AI for Faster, Affordable Redesigns
While many assume a personalized dream home requires a hefty budget, AI tools are fundamentally shifting this reality, acting as a personal project manager for your entire redesign. They provide a step-by-step blueprint that optimizes every phase, making your dream home a tangible goal.