

Visualize Home Renovation Before Starting: Your Confidence-First Guide
Visualizing your home renovation before starting is your essential test drive for a major investment. This crucial upfront effort transforms vague ideas into concrete plans, mitigating risks and avoiding costly mistakes.
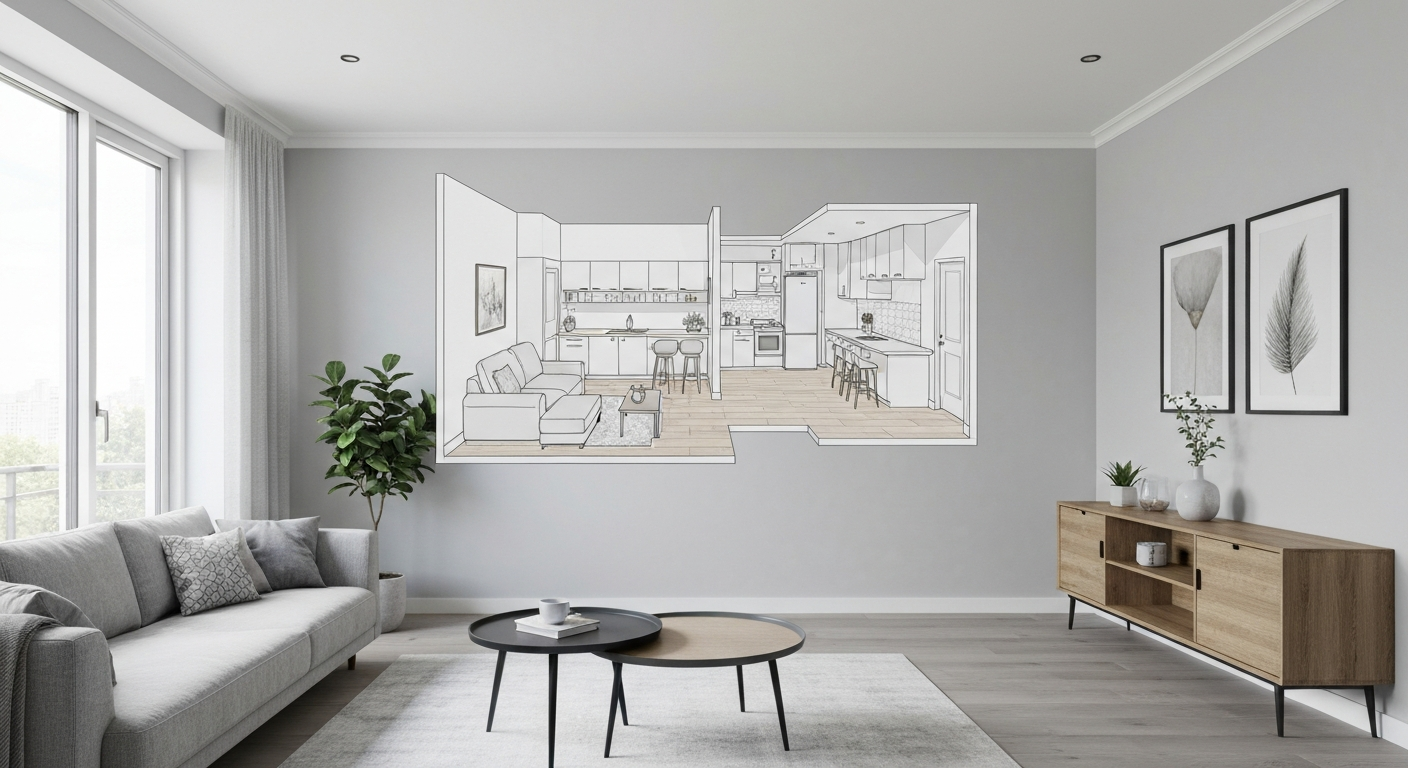
Why is Visualizing Your Home Renovation Before Starting Essential?
Why Visualizing Your Home Renovation Before Starting is Essential
Visualizing your home renovation before starting isn't just a design luxury; it's the only real 'test drive' you get for what might be the largest financial and emotional investment of your year, unlike buying a car you'd never commit to sight unseen. While over 60% of homeowners use online tools for inspiration, this preliminary visual work directly mitigates significant risks: around 1 in 3 homeowners regret at least one renovation decision, according to various surveys like Houzz (2020-2023). This upfront effort directly addresses the fear of costly mistakes, transforming vague ideas into concrete plans.
Without a clear visual roadmap, a kitchen overhaul in a semi-detached Toronto home, for instance, can quickly lead to budget overruns. Industry estimates suggest that poor planning or mid-project design changes can inflate renovation costs by 10-15%. Seeing a new island layout or cabinet colour scheme in your actual space, perhaps using a simple floor plan sketch or an AI tool, builds immense confidence. This clarity helps homeowners in Halifax or Calgary make quicker, more informed choices, potentially reducing overall project timelines by up to 20% by avoiding indecision and costly rework.
Ultimately, the goal isn't just to pick pretty finishes; it's about ensuring practical fit for your family's daily life and achieving genuine aesthetic satisfaction. Preparing these visuals transforms abstract dreams into tangible realities, setting the stage for smoother communication with contractors and a greater sense of control over your project.
Digital Powerhouses: Comparing Top Apps to Visualize Home Renovation Ideas
While countless apps promise to simplify your home renovation, the real trick lies in knowing which tool suits your specific design challenge, preventing digital overwhelm and focusing your efforts. These digital powerhouses transform abstract ideas into tangible visuals, helping you to truly visualize home renovation before starting.
Choosing the right app means you can test layouts, colour palettes, and furniture placement without moving a single stud. Here’s how leading visualization tools stack up for Canadian homeowners:
| Tool | Best For | Key Feature for Decision-Making |
|---|---|---|
| Planner 5D | Quick 3D layouts & furniture placement in any room. | Rapidly test different room configurations for flow and scale. |
| RoomSketcher | Detailed floor plans & precise 3D visualizations. | Generate accurate measurements to see a room remodel before starting. |
| Houzz 3D | Placing furniture and decor in your actual space via AR. | Real-time visual context for how new pieces fit existing decor. |
| SketchUp Free | Complex custom designs & intricate architectural details. | Visualize kitchen remodel before and after with custom cabinetry. |
| Homestyler | Balancing 2D floor plans with realistic 3D renderings. | An effective 3D home renovation planner for free users seeking detail. |
"It's tempting to jump straight into demolition, but taking the time to virtually 'walk through' a new kitchen layout saved us from a wall placement mistake that would have cost thousands." — Project Manager, Calgary
Using these tools effectively means more than just playing around; it means rigorously testing ideas against your home's reality. Industry data shows that poor planning can increase renovation costs by 10-15%, making these virtual explorations a critical step in avoiding costly errors and ensuring your design decisions are sound.
The AI Advantage: How Artificial Intelligence Elevates Your Renovation Visualization
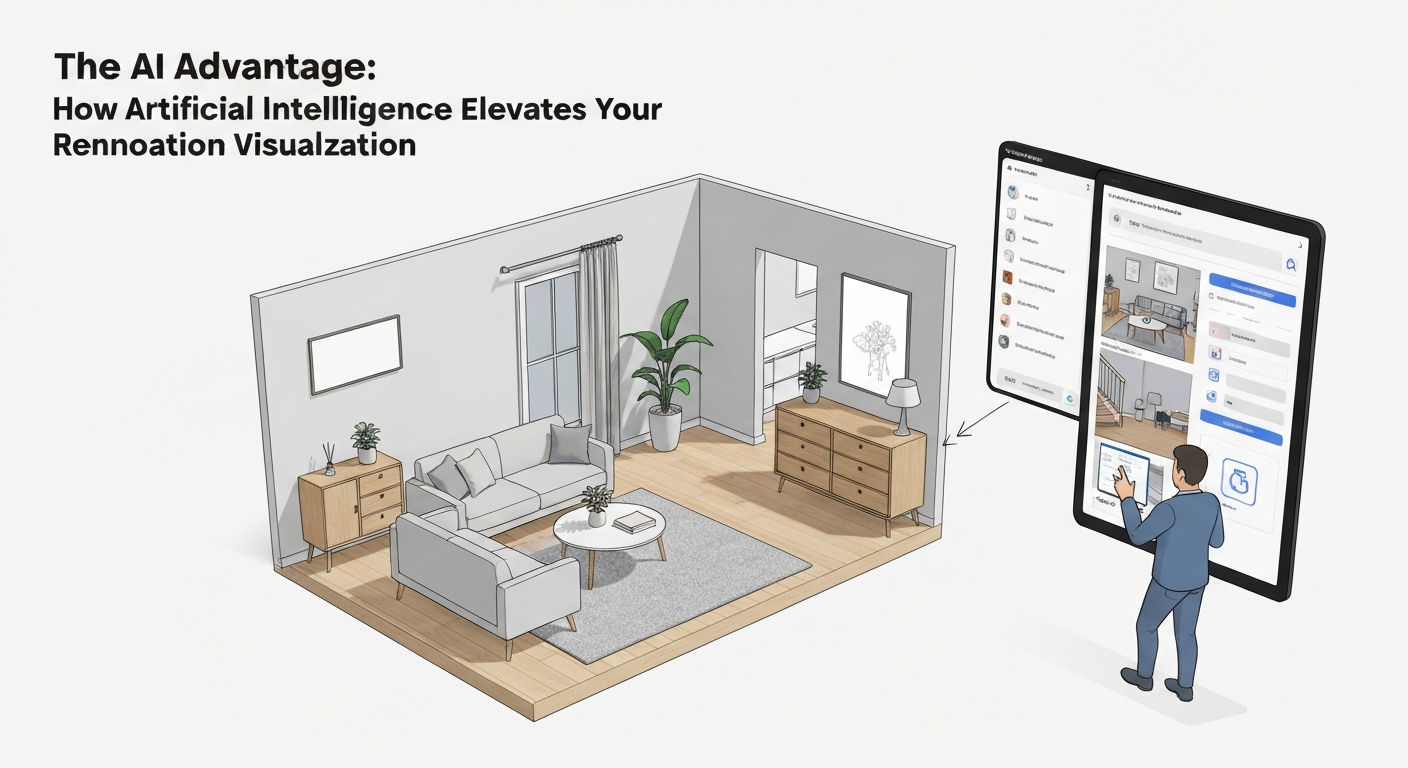
AI-powered tools are quickly becoming essential for homeowners who struggle to truly visualize home renovation before starting, especially when faced with an overwhelming number of choices. These platforms can generate diverse design options based on your preferences, transforming abstract ideas into concrete visuals and helping you avoid common regrets, which impact roughly one in three homeowners.
The Upsides of AI Visualization
- Generates countless design variations for a single room, like a kitchen, helping homeowners in places like Edmonton explore everything from minimalist to farmhouse styles.
- Offers personalized style recommendations, suggesting colour palettes or furniture arrangements that align with your aesthetic preferences.
- Predicts how different elements, such as new flooring and natural light, will interact within your specific space, enhancing accuracy.
- Overcomes the difficulty of imagining complex changes, showing how moving a wall in a bungalow can transform the entire flow.
Considerations for AI Tools
- Many advanced AI tools, such as some professional-grade rendering software, require subscriptions or have a significant learning curve.
- AI-generated designs might initially lack a personal touch, requiring human refinement to truly capture your unique emotional connection to a space.
- The sheer volume of AI-generated options can still lead to choice fatigue if not managed with a clear vision.
- Some tools may have limitations on specific Canadian product libraries, necessitating manual input for local materials.
"AI is fantastic for spitting out options in seconds, but it's still your job to inject the warmth and personality that makes a house a home." — Interior Designer, Calgary
Ultimately, AI serves as a powerful accelerator in the visualization process, quickly providing a foundation of ideas. However, integrating these digital insights with your personal touch and practical considerations remains key to a truly confident renovation journey.
Beyond Screens: Practical, Low-Tech Ways to Visualize Your Room Refresh
While digital tools offer powerful insights, some of the most effective ways to visualize home renovation before starting involve simple, hands-on methods. These low-tech approaches build confidence by letting you 'test drive' ideas in your actual space, minimizing costly surprises.
Tape & Outline Your Layout
Use painter's tape on floors and walls to outline new furniture placements, kitchen islands, or even proposed wall changes. This quickly shows you the true spatial flow and scale of a new piece in a small condo living room or a larger family room.
Cardboard Cutouts for Furniture
Create life-sized cardboard templates of new furniture pieces you're considering. Physically move these around your room to assess fit and scale, confirming if that large sectional will truly work in your semi-detached home or a compact apartment.
Large Paint Swatch Boards
Instead of tiny paint chips, paint large poster boards (at least 2x2 feet) with your potential wall colours. Move them around your room at different times of day to see how natural light affects the shade, crucial for any room, especially a north-facing den.
Fabric Draping for Texture
Drape generous fabric swatches over existing sofas, chairs, or windows. This helps you visualize new textures and patterns in context, seeing how a bold print for cushions or drapes integrates with your current decor and lighting in a Vancouver home.
Physical Mood Boards
Assemble actual samples of flooring, paint chips, fabric swatches, and small decor items. A tangible mood board shows how all elements combine, addressing the challenge of imagining material cohesion before any purchases.
These practical, real-world mock-ups reduce renovation anxiety and the risk of costly mistakes, which industry data suggests can increase project costs by 10-15%. They bridge the gap between imagination and reality, ensuring your final design truly feels like home.
Your Confidence-First Visualization Process: A Step-by-Step Guide to Plan Your Room Refresh
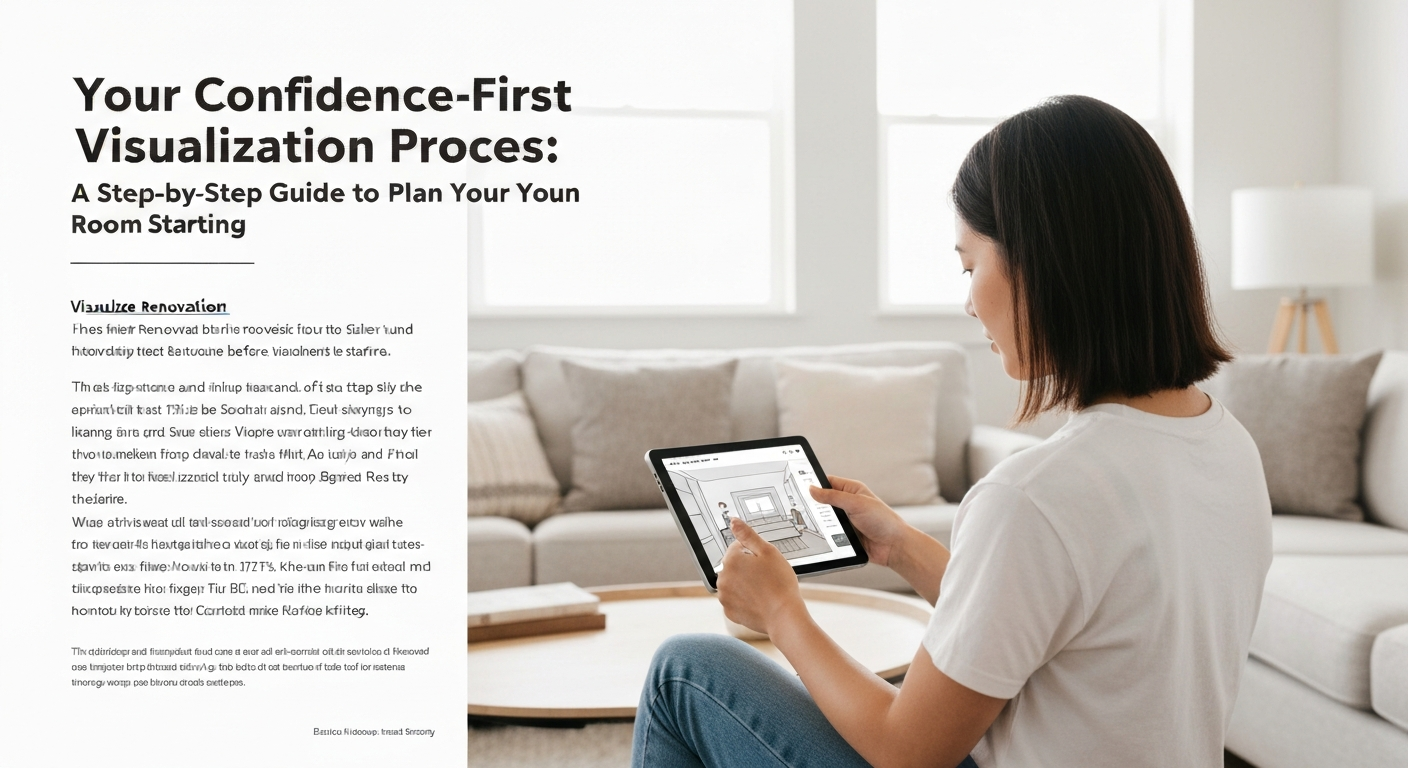
Your Confidence-First Visualization Process: A Step-by-Step Guide to Plan Your Room Refresh
Visualizing a home renovation before starting is less about aesthetics and more about practical risk mitigation. Around one in three homeowners regret renovation decisions, largely due to unforeseen spatial issues or material conflicts. A 'confidence-first' approach systematically validates your choices, combining digital sketching with real-world mock-ups. This multi-pronged process helps confirm everything from a kitchen island's fit in your Toronto semi to a new ensuite's flow, directly minimizing the 10-15% cost increase often caused by mid-project changes."We thought we wanted an open-concept living area, but after taping it out, we realized it would feel too exposed. Visualizing saved us from a huge, irreversible mistake." — homeowner, CalgaryThis iterative approach ensures every decision is grounded in practicality and personal satisfaction. By combining these digital insights with tangible, real-world experiences, you develop a robust understanding of your renovation's potential. This multi-layered visualization strategy builds genuine confidence, ensuring your final decisions are well-informed and aligned with both practical needs and aesthetic desires, setting the stage for smoother contractor discussions.
How Can Visualizations Improve Communication with Contractors and Partners?
Effective communication is the bedrock of any successful renovation. Visualizations serve as a universal language, dramatically enhancing clarity and reducing misunderstandings with everyone involved.
Visualization: Your Communication Multiplier
3D renderings from a free 3D home renovation planner or detailed floor plans eliminate guesswork. Your contractor sees the exact kitchen layout for your Toronto townhouse, preventing costly assumptions.
Visuals help partners agree on design choices for your condo living room, preventing disputes. This shared understanding on how to visualize home renovation ideas ensures alignment from the project's start.
Clear visual documentation, like detailed mock-ups, can expedite permit processes and contractor approvals. Industry observation suggests visualization can reduce project timelines by up to 20%.
When your team is on the same page visually, costly changes mid-construction due to miscommunication drastically lower. Industry estimates suggest this saves 10-15% in potential cost increases.
Detailed visuals help contractors provide more accurate quotes. They clearly see the scope and materials for your bathroom refresh, addressing concerns about budget commitment without a clear outcome.
This multi-faceted visual approach, blending digital tools like iDecorAI with real-world mock-ups, creates an undeniable blueprint. It minimizes missteps, keeps your project on budget, and delivers the exact outcome you envisioned for your Canadian home with confidence.
Avoiding Renovation Regret: How Visualizing Home Renovation Before Starting Guarantees Satisfaction
Avoiding Renovation Regret: How Visualizing Home Renovation Before Starting Guarantees Satisfaction
Many homeowners approach renovations hoping for a dream outcome, yet roughly 1 in 3 ultimately regret at least one decision, according to various surveys like those from Houzz. This common disappointment isn't just about aesthetics; it’s often a disconnect between an imagined vision and the physical reality. By systematically visualizing your home renovation before starting, you actively combat this regret, building unshakeable confidence in your choices. This proactive approach fosters deep emotional satisfaction. Imagine redesigning a cramped semi-detached kitchen in Toronto. Through visualization, you can "live" in the new layout, ensuring the flow feels natural and the finishes truly reflect your style before a single cabinet is ordered. This process addresses the psychological aspect of renovation anxiety, confirming the space will feel authentically "yours" from the outset. Identifying potential issues early, whether through digital mock-ups or simple tape on the floor, minimizes costly mistakes. The home improvement market in Canada and the US is substantial, with spending exceeding $400 billion annually in the US alone (Joint Center for Housing Studies of Harvard University, 2023). Industry estimates suggest poor planning or mid-project design changes can inflate renovation costs by 10-15%. A careful visualization strategy ensures practical fit and budget alignment, preventing significant financial commitments without a clear, tested outcome. This multi-pronged, confidence-first strategy empowers homeowners. By thoroughly exploring every detail of your potential bathroom refresh or basement development, you move forward with certainty. You'll know your chosen approach to visualize home renovation ideas was effective, leading to lasting satisfaction with your transformed living space.Frequently Asked Questions
Why is it important to visualize home renovation plans early?
Visualizing renovation plans early prevents expensive changes later. It helps homeowners in a Vancouver condo confirm if a new open-concept layout truly suits their lifestyle before walls come down. Seeing the proposed colour scheme for kitchen cabinets and flooring together avoids mismatched finishes. This proactive step ensures the final design aligns with personal taste and budget, saving both time and money on potential rework or material returns.
What are the best apps to visualize home renovation ideas?
Several apps offer robust visualization tools. Planner 5D lets you design floor plans and furnish rooms in 3D, useful for a bungalow addition. Homestyler provides realistic renderings with a vast product library, helping you see how a new sofa looks in your living room. For quick inspiration, Pinterest and Instagram are excellent for collecting mood boards, while iDecorAI can generate diverse design styles from a photo of your existing space.
How can AI help with visualizing a room renovation?
AI tools can transform a simple photo of your existing room into various design styles, like a modern farmhouse kitchen or a minimalist bedroom. You can upload an image of your Ottawa townhouse living room and see it instantly with new paint colours, different flooring, or even completely new furniture arrangements. Some AI platforms can remove existing items or add specific pieces, offering diverse perspectives without physical changes, helping refine your vision quickly.
Can visualizing a renovation prevent regret?
Visualizing a renovation significantly reduces post-project regret by setting realistic expectations. Seeing a new bathroom layout in 3D helps confirm if the shower size is practical or if the vanity placement blocks a window. It allows homeowners in a Calgary semi to catch potential aesthetic clashes, like mismatched tile and paint, before any demolition begins. This foresight ensures the final outcome aligns with their vision and avoids costly, disappointing surprises.
What are some non-digital ways to visualize a room refresh?
Non-digital methods remain effective for visualizing changes. Painting large swatches of actual paint colours on different walls helps you see how light affects them throughout the day. Taping out furniture layouts on the floor with painter's tape in a small Montreal apartment gives a real sense of scale and flow. Collecting physical material samples—like flooring, fabric, and countertop pieces—and arranging them together on a mood board offers a tangible feel for the overall design.
Frequently Asked Questions
Why is it important to visualize home renovation plans early?
What are the best apps to visualize home renovation ideas?
How can AI help with visualizing a room renovation?
Can visualizing a renovation prevent regret?
What are some non-digital ways to visualize a room refresh?
Keep reading
All articles →
Visualize Your Dream Home: Zillow AI's Reality Check & How to Master It
Zillow's new AI tool goes beyond staging, democratizing the 'designer's eye' for house hunters. It allows you to test personal style against a property's bones, fundamentally shifting how you visualize your dream home.

Real-World Test: We Tried 13 AI Interior Design Tools So You Don't Have To (Here Are Our Top 3 Picks!)
The sheer volume of new AI interior design tools often complicates the design process for homeowners. Our Real-World Test of 13 platforms reveals which truly deliver actionable, budget-friendly plans.

Dream Home on a Budget & Timeline: AI for Faster, Affordable Redesigns
While many assume a personalized dream home requires a hefty budget, AI tools are fundamentally shifting this reality, acting as a personal project manager for your entire redesign. They provide a step-by-step blueprint that optimizes every phase, making your dream home a tangible goal.