

How to Plan a Room Refresh Virtually: Your Virtual-to-Reality Blueprint
Virtual room refresh planning isn't just about seeing what could be; it's a powerful preventative measure against design regret. To plan a room refresh virtually, use digital tools like AI visualizers and 3D planners to experiment with layouts, colours, and furniture.
Why Plan a Room Refresh Virtually?
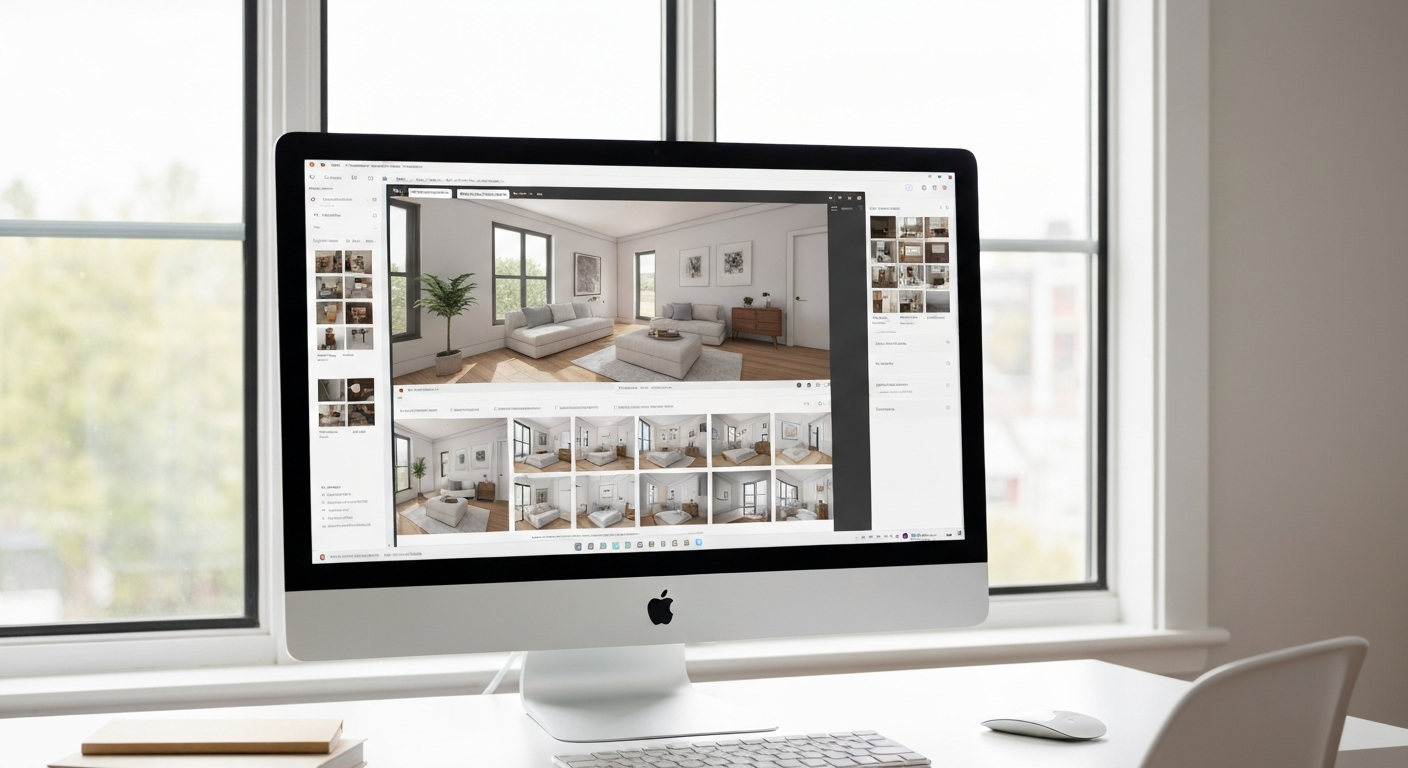
Virtual room refresh planning isn't just about seeing what could be; it's a powerful preventative measure against design regret, a common pitfall where over 70% of homeowners later wish they'd made different choices. To plan a room refresh virtually, you use digital tools like AI visualizers (e.g., iDecorAI), 2D/3D planners, and digital mood boards to experiment with layouts, colours, and furniture in a simulated version of your actual space. This proactive visualization, whether for a Toronto condo living room or a Halifax semi-detached kitchen, lets you explore countless possibilities without committing a single dollar, directly mitigating the financial risk of a typical refresh that can cost hundreds to thousands.
This digital foresight is essential because visualizing how a new sofa will fit in a tight corner, or how a bold accent wall colour will truly look under natural light, is surprisingly difficult for most people. Studies show that visual aids improve decision-making accuracy by up to 32% compared to text-only descriptions, a significant boost when you're selecting durable pieces for years of use. Moreover, approximately 60% of consumers prefer to visualize products in their space before purchase, confirming that virtual planning meets a fundamental need for confidence and clarity. It transforms vague ideas into concrete plans, turning uncertainty into a blueprint you can trust.
This structured approach not only saves money by preventing costly mistakes on items that don't fit or suit the space but also builds confidence, making the transition from a virtual concept to a real-world transformation much smoother.
Defining Your Room Refresh Vision & Goals: Style, Function, Budget
Before you open any virtual design apps, pause and define what you truly want from your room refresh. Skipping this foundational step often leads to decision fatigue and costly regrets later, a common pain point for the over 70% of homeowners who report dissatisfaction with at least one design choice after a refresh, according to industry reports. A clear vision acts as your compass, guiding your choices when you begin to plan a room refresh virtually.Quick Reference: Defining Your Refresh
Explore styles like Scandinavian minimalist, cozy bohemian, or industrial chic. Do you prefer light woods and clean lines, or rich textures and vibrant colours? Pinning examples to a Pinterest board, perhaps "Halifax Condo Living Room Ideas," helps solidify a cohesive look and builds confidence in your design direction.
Consider how the space is used daily. Does your Vancouver den need to function as both a guest room and a home office? If so, a sofa bed and a compact, wall-mounted desk are more practical than a fixed bed and large executive desk.
Set a spending limit early. Whether it's $500 for paint and accessories or $3000 for new furniture and lighting, knowing your budget prevents overspending. This clarity guides your virtual sourcing, helping you filter for items within your price range before you get attached to something outside it.
Collect images that resonate with you. This could be a physical tear-sheet collage or a digital mood board on Instagram. Look for room layouts, specific furniture pieces, or colour palettes that evoke the feeling you want for your space.
Identify what furniture, art, or decor you want to keep. Will that heirloom armoire stay in your Montreal dining room, or is it time for a new purpose? Integrating existing pieces into your virtual plan saves money and gives the room a lived-in feel.
"People often jump straight to paint swatches, but without understanding the room's purpose and their own style, it's just guesswork. Start with the 'why' before the 'what'." — interior design consultant, TorontoThis upfront work of defining your vision, function, and budget is crucial. It transforms a vague desire for change into an actionable blueprint. With these parameters firmly in place, you're ready to explore the exciting world of virtual tools, confidently translating your defined goals into a concrete design.
Essential Virtual Tools for Planning Your Room Refresh
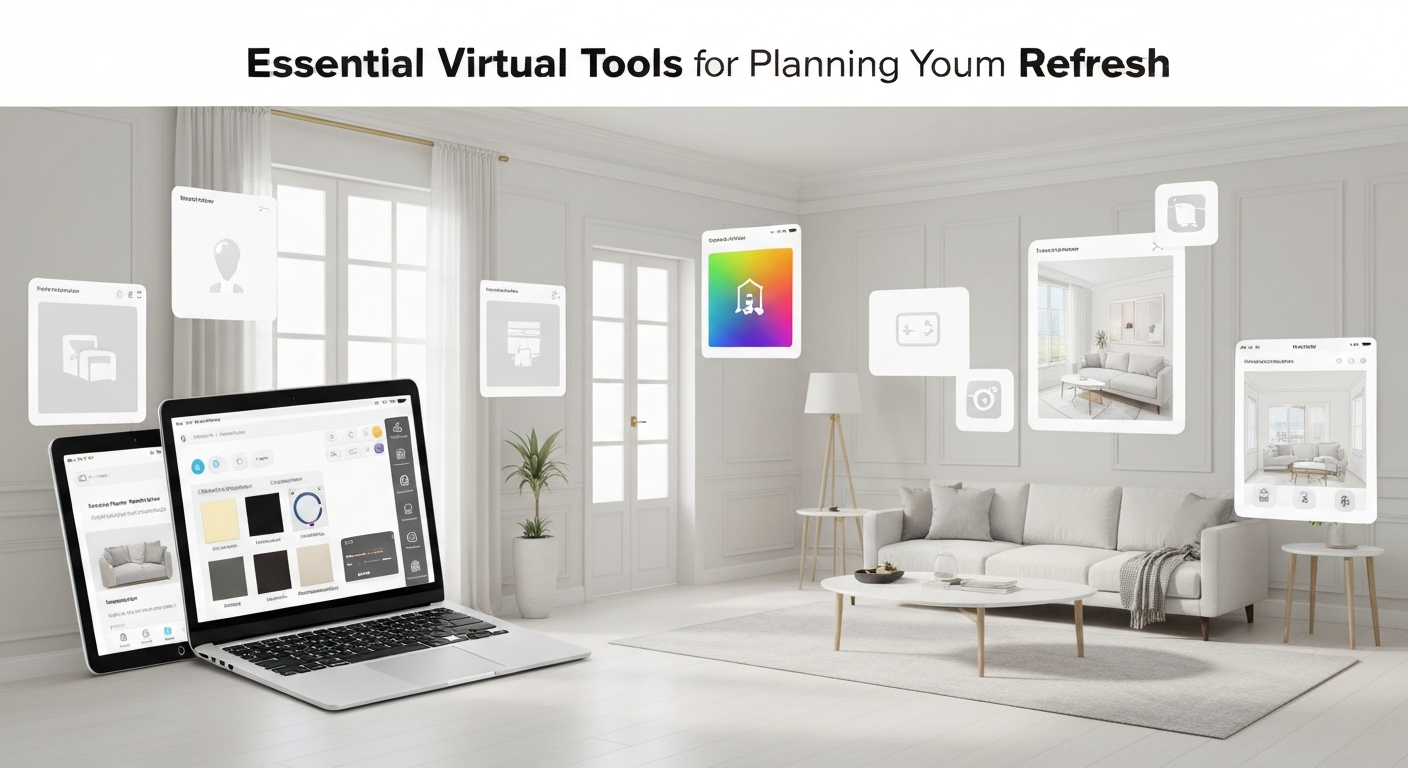
Choosing the right virtual tools can feel overwhelming, but selecting a strategic mix of free, low-cost, and AI-powered options is essential for a streamlined planning workflow. With industry data indicating over 70% of homeowners regret at least one design decision after a refresh, effective pre-visualization is a powerful defence against costly mistakes.
"I tell clients to start with a free mood board, then move to a basic layout tool. Don't buy a subscription until you know what you need." — Interior Designer, Vancouver Island
| Tool Category | Best For | Example Tools | Cost/Accessibility |
|---|---|---|---|
| AI Design Generators | Instant inspiration, visualizing styles on your existing room photo. | Interior AI, RoomGPT, iDecorAI | Often free basic versions; subscriptions for advanced features. |
| 2D/3D Room Planners | Creating floor plans, arranging furniture, testing layouts. | Planner 5D, RoomSketcher, Ikea Place | Free tiers for basic functionality; paid for premium objects/views. |
| Virtual Try-On Apps | Placing furniture/decor in your actual space via augmented reality. | Houzz, Wayfair, Amazon (AR features) | Typically free; integrated into shopping apps. |
| Digital Mood Boards | Organizing inspiration, colour palettes, material swatches. | Pinterest, Canva, Milanote | Mostly free; premium features for advanced organization. |
| Colour Visualizers | Virtually 'painting' walls with different paint colours. | Sherwin-Williams ColorSnap, Benjamin Moore Personal Color Viewer | Free; offered by paint brands. |
Combining these tools allows you to progress from broad inspiration to precise layout, like a senior kindergarten teacher mapping out a new activity centre. Leveraging free AI tools for initial ideas, then moving to a 3D planner for accurate dimensions, ensures your virtual design is both exciting and practical before you commit to purchases for your Ottawa semi-detached home.
From Vision to Virtual: Creating Your Design Blueprint
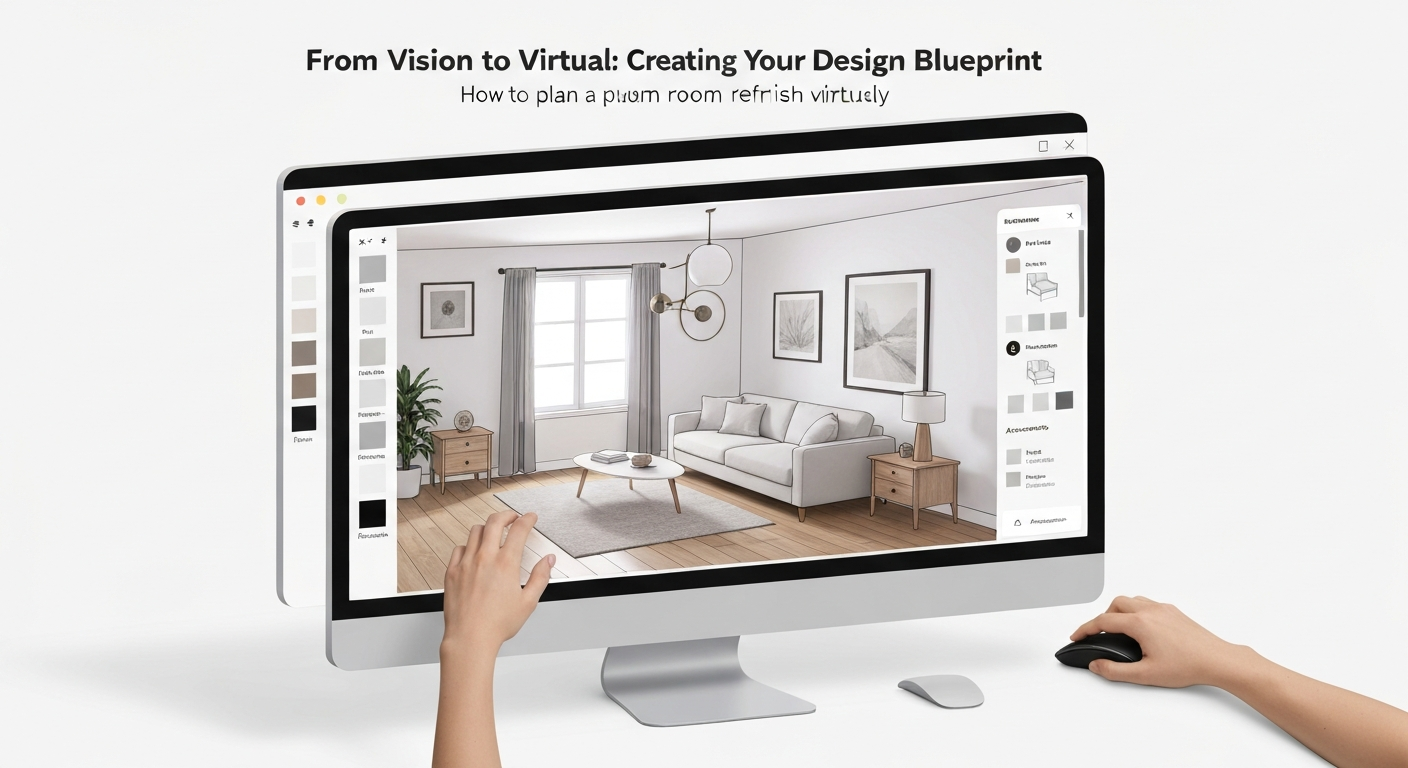
Translating a room refresh idea into a confident, actionable plan often feels like a guessing game. Building a virtual blueprint first is how to plan a room refresh virtually, addressing how 60% of consumers prefer to visualize products before purchase. This detailed virtual groundwork helps you avoid common pitfalls and make informed choices.
"I used to just buy furniture and hope it fit, leading to so many return trips. Now, I virtually 'try on' everything. It saves my back and my budget." — condo owner, Vancouver
Measure with Precision
Precisely measure your room: walls, windows, doors, and existing furniture. For a compact Toronto condo living room, accurate dimensions ensure virtual designs fit your real space, preventing costly surprises.
Upload to AI Design Tools
Upload photos and measurements to AI generators like iDecorAI or RoomGPT. Get instant, personalized design ideas. Explore various styles, from minimalist to bohemian, to inspire fresh perspectives.
Experiment with Layouts
Use 2D/3D planners such as Planner 5D to test furniture arrangements. Optimize flow and functionality. See if a new sectional fits your apartment, ensuring a practical layout before moving anything.
Virtually 'Try On' Furniture & Colours
Employ AR apps (e.g., Wayfair's "View in Room") to see specific items in your room via phone. Use colour visualizers (e.g., Benjamin Moore) to test paint. Confirm scale and shade before purchase.
This meticulous virtual blueprint moves you beyond guesswork, creating a detailed, practical plan that aligns your vision with reality, minimizing expensive decor mistakes.
The 'Virtual-to-Reality' Check: Validating Your Design Before You Buy
Virtual designs are powerful, but a "reality check" is vital before buying. This validation ensures your screen vision translates perfectly into your actual space, preventing costly mistakes and building confidence in your final choices.
Benefits of a Reality Check
- Confirm layout: Print 2D floor plans or tape furniture footprints. Physically walk through the layout in your Toronto condo to assess flow and clearance.
- Test colours: Order physical swatches of paint, fabric, and flooring. Observe how colours react to changing light in your Vancouver living room.
- "Live" with AR: Use augmented reality (AR) apps to place virtual furniture over days. Get a feel for new items in varied lighting and moods.
- Seek feedback: Share virtual designs and physical mock-ups. Friends' perspectives build confidence in your room refresh choices.
Considerations for Your Validation
- Time investment: Hands-on validation adds time for printing, taping, and sample ordering to your planning process.
- Sample limitations: Not all specific items or materials offer readily available physical samples, requiring some educated guesswork.
- Lighting variability: Natural light shifts dramatically by season or time of day, impacting how colours truly appear in your space.
- Subjectivity: External opinions are valuable but subjective. The final room must reflect your personal style and functional needs.
Applying these virtual-to-reality checks reduces expensive design risks. This step is crucial for how to plan a room refresh virtually, transforming your digital vision into a satisfying physical space.
Budgeting, Smart Sourcing, and Rental-Friendly Refreshes
Budgeting, Smart Sourcing, and Rental-Friendly Refreshes
The real trick to successfully how to plan a room refresh virtually isn't just seeing it, but affording it without regret, especially for renters or those with tight budgets. Even a detailed virtual plan developed with tools like iDecorAI needs a grounded budget check. Industry data suggests over 70% of homeowners regret at least one design decision after a refresh.
Start by creating a detailed spreadsheet for every item – from a new area rug for your Toronto semi to paint from Canadian Tire. This helps manage costs effectively. Leverage sales: set price alerts for desired pieces identified in your virtual design. Retailers like Structube and IKEA offer seasonal promotions. Don't overlook second-hand options: Facebook Marketplace in Edmonton or local thrift stores in Ottawa offer unique, budget-friendly finds for upcycling.
"I thought I had a budget until I saw the real costs. Virtual planning helped me adjust before I bought anything, saving me from a huge credit card bill." — new homeowner, Montreal
For renters, reversibility is key. Prioritize temporary solutions: peel-and-stick wallpaper from Bouclair, removable wall decals, tension rod shelving, and Command Strips for a Montreal apartment. Invest wisely in foundational items, like a quality sofa, and save on accessories – easier to swap. Identify elements from your virtual plan you can DIY, such as painting or assembling flat-pack furniture, to significantly cut labour costs.
This disciplined approach to budgeting and sourcing ensures your virtual vision translates into an affordable, achievable reality, giving you confidence as you move from screen to actual space.
Frequently Asked Questions
Why should I plan my room refresh virtually?
Planning your room refresh virtually saves time and money by letting you experiment with layouts and colours without physical commitment. You can avoid costly mistakes, like buying a sofa that's too large for a small Vancouver condo, or paint colours that clash. It's especially useful for visualizing how new furniture fits into awkward spaces or for planning a complete overhaul during a long Canadian winter, ensuring every element works together before any purchases.
What virtual tools are essential for planning a room refresh?
Essential virtual tools include 3D room planners like Planner 5D or iDecorAI, which let you map out your space and place furniture. Mood board apps, such as Canva or Milanote, help gather inspiration and define your aesthetic. Measurement apps, often built into newer smartphones, provide accurate room dimensions, crucial for ensuring a new dining table fits a specific alcove in a Halifax row house. These tools collectively streamline the design process.
How do I create a virtual design blueprint for my room?
To create a virtual design blueprint, start by accurately measuring your room's dimensions, including windows, doors, and built-in features. Input these into a 3D planning tool like Floorplanner or RoomSketcher. Then, add existing furniture you plan to keep. Next, virtually place new items, experimenting with different layouts and furniture sizes. This allows you to visualize traffic flow and ensure a new sectional sofa fits comfortably in a 12x18 foot living room in a Calgary bungalow, for instance.
Can I define my room style and budget using online planning tools?
Yes, online planning tools help define your room style and budget effectively. Mood board applications let you collect images, colours, and textures to solidify an aesthetic, whether it's 'mid-century modern' for a Toronto loft or 'rustic farmhouse' for a Quebec cottage. Many platforms also offer virtual product libraries with prices, enabling you to track costs for items like a new bed frame, dresser, and lighting, ensuring your refresh stays within a set budget of, say, $3,000.
Is it possible to validate a virtual room design before buying furniture?
Absolutely, validating a virtual room design before buying furniture is a key benefit. Many 3D planners offer virtual walkthroughs, letting you 'experience' the space from different angles. Augmented reality (AR) apps, available on smartphones, can project virtual furniture into your actual room, showing how a specific armchair looks beside your fireplace in a Montreal apartment. This helps confirm scale, colour, and overall feel, preventing expensive returns and ensuring the final design meets your expectations.
Frequently Asked Questions
Why should I plan my room refresh virtually?
What virtual tools are essential for planning a room refresh?
How do I create a virtual design blueprint for my room?
Can I define my room style and budget using online planning tools?
Is it possible to validate a virtual room design before buying furniture?
Keep reading
All articles →
Visualize Your Dream Home: Zillow AI's Reality Check & How to Master It
Zillow's new AI tool goes beyond staging, democratizing the 'designer's eye' for house hunters. It allows you to test personal style against a property's bones, fundamentally shifting how you visualize your dream home.

Real-World Test: We Tried 13 AI Interior Design Tools So You Don't Have To (Here Are Our Top 3 Picks!)
The sheer volume of new AI interior design tools often complicates the design process for homeowners. Our Real-World Test of 13 platforms reveals which truly deliver actionable, budget-friendly plans.

Dream Home on a Budget & Timeline: AI for Faster, Affordable Redesigns
While many assume a personalized dream home requires a hefty budget, AI tools are fundamentally shifting this reality, acting as a personal project manager for your entire redesign. They provide a step-by-step blueprint that optimizes every phase, making your dream home a tangible goal.