

7 Small Apartment Virtual Makeover Ideas: Rental-Friendly Visuals
Choosing the right virtual design tool makes all the difference when planning small apartment virtual makeover ideas. Renters especially benefit from visualizing changes without buying anything, avoiding costly mistakes in a compact space.
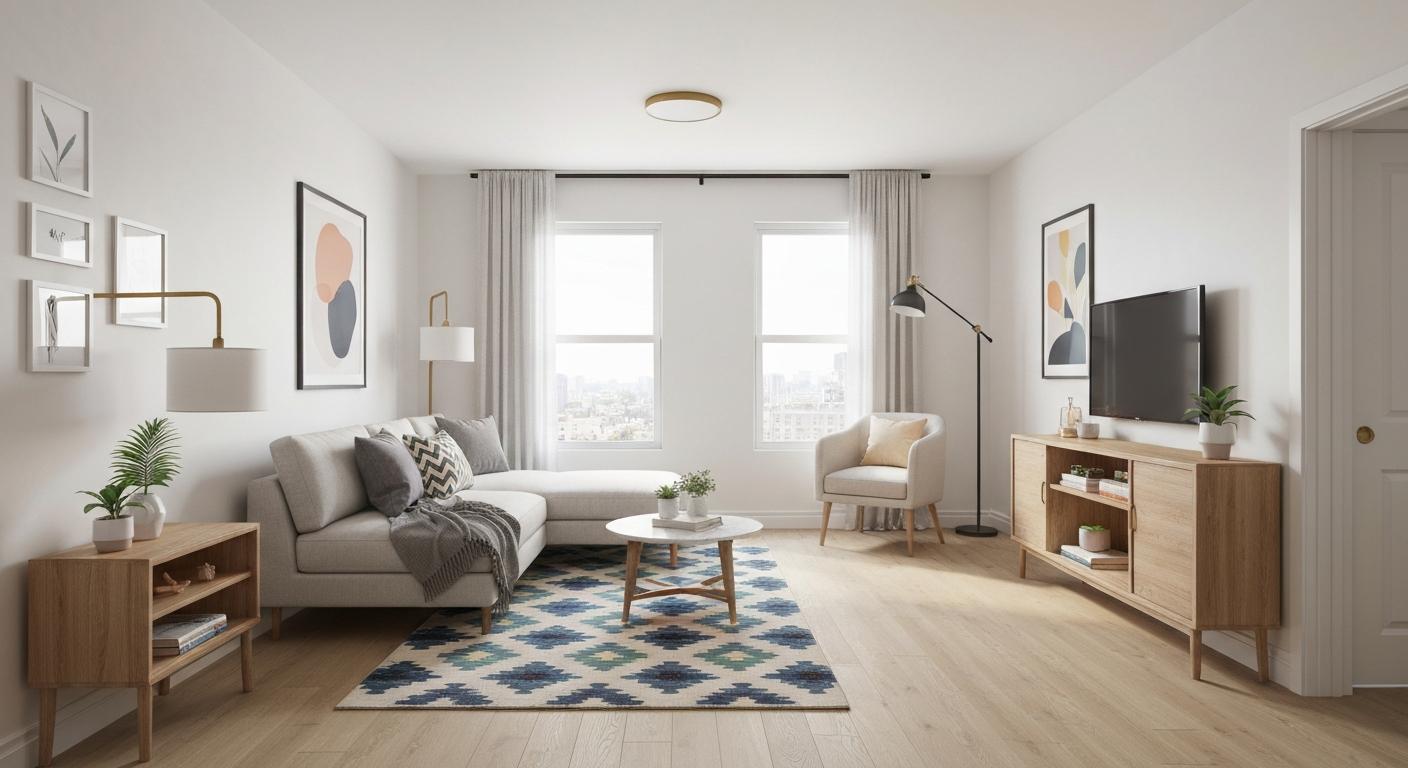
Why are Virtual Makeovers Essential for Small Apartment Living?
Why Virtual Makeovers are Essential for Small Apartment Living
It seems counterintuitive, but small apartment virtual makeover ideas are *more* essential for tiny spaces than large ones, not less. While a sprawling home can absorb a design misstep, every misplaced sofa or ill-fitting rug in an average 882-square-foot Canadian condo feels like a major error. Virtual tools offer a risk-free sandbox, allowing renters, who make up about 36% of households according to Pew Research, to confidently plan updates without losing their deposit or making costly purchases that don't fit the reality of their compact living. This pre-visualization is vital, especially considering homeowners spent an average of $18,000 on renovations in 2022, according to Houzz data. For renters in a Toronto semi-detached home or a Vancouver high-rise, the stakes are different but equally high: avoiding lease violations and wasted money on furniture that simply doesn't work. Research also shows that 61% of consumers prefer shopping with AR/VR tools to visualize products before purchase, as reported by Statista in 2021. Virtual makeovers eliminate the guesswork, allowing endless experimentation with layouts, colours, and furniture placement before committing to any physical changes. This process empowers individuals to navigate the constraints of rental agreements and limited square footage with confidence, making informed decisions that truly transform their compact living areas.Top Free & Affordable Virtual Design Tools for Tiny Spaces
Top Free & Affordable Virtual Design Tools for Tiny Spaces
Choosing the right virtual design tool makes all the difference when planning small apartment virtual makeover ideas. Renters especially benefit from visualizing changes without buying anything, avoiding costly mistakes in a compact space.
"You can spend hours on Pinterest, but until you see that sofa in your actual living room dimensions, virtually, it's just a guess." — Senior Interior Designer, Vancouver
Several free and affordable tools exist to help you plan, each with unique strengths for tiny homes, from basic layout adjustments to detailed decor placements.
| Tool | Best For Small Spaces | Key Features | Cost |
|---|---|---|---|
| Planner 5D | 2D/3D floor plans, quick layouts | Extensive item catalog; intuitive drag-and-drop | Free; Paid upgrades |
| Roomstyler | Decor visualization, studio furnishing | User-friendly 3D rendering; real products | Free |
| IKEA Place | Checking furniture scale/fit in tiny rooms | Augmented Reality (AR) places IKEA items | Free |
| Homestyler | Detailed renovations, realistic renders | Professional features; vast model library | Free; Paid for premium |
| SketchUp Free | Custom designs, complex layout planning | Advanced 3D modeling; precise control | Free (web); Paid Pro |
When selecting a tool, consider your project's complexity. An AR app like IKEA Place works for simple furniture placement. For involved layout shifts, a robust 3D planner offers greater control. Grand View Research projects the global interior design software market to reach $5.2 billion by 2030, underscoring the demand for accessible visualization solutions.
Step-by-Step: Planning Your Small Apartment's Virtual Transformation
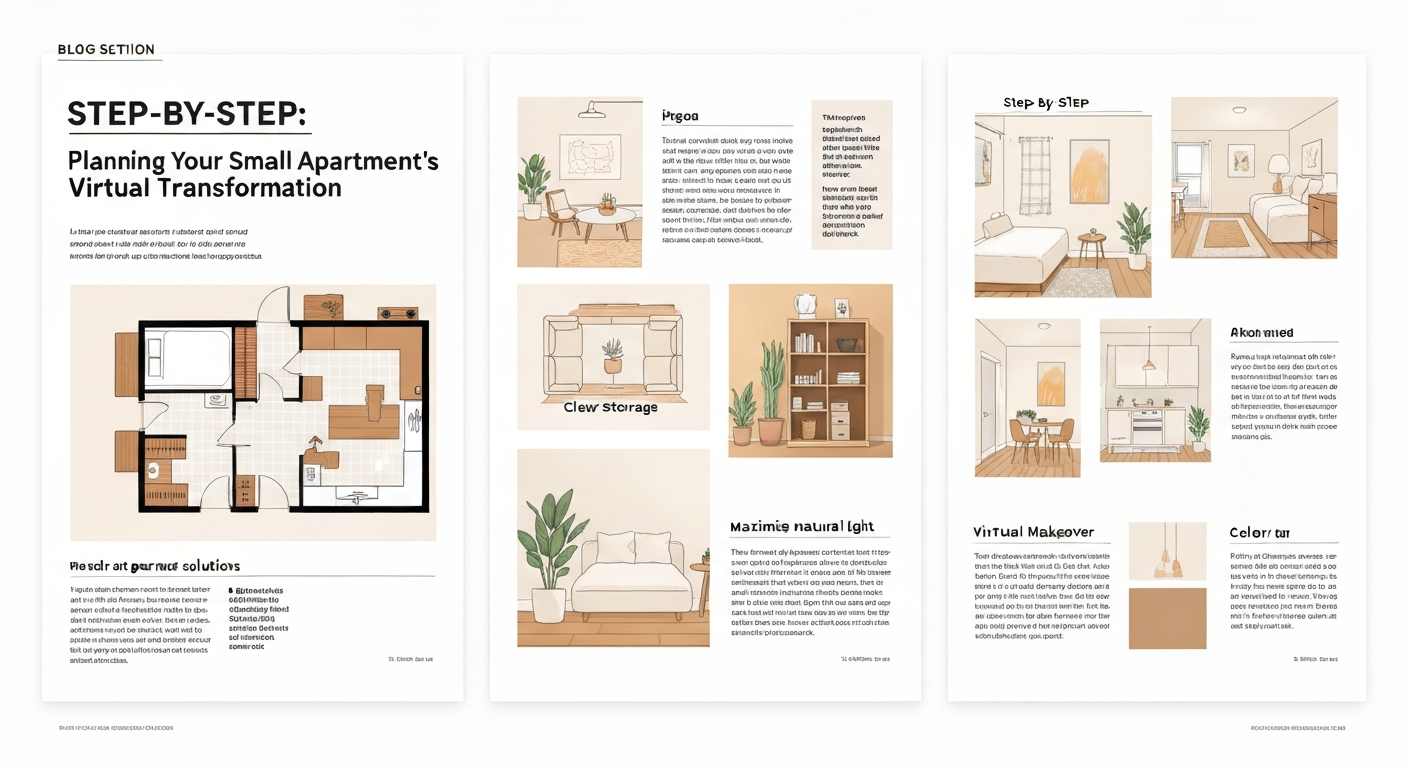
While virtual design tools promise to simplify small apartment makeovers, they can paradoxically amplify decision fatigue without a clear plan. A structured approach turns these visualizers into an effective roadmap, preventing analysis paralysis in your compact living area.
Measure and Map Your Space Accurately
Input precise dimensions, including windows and fixed elements. For a 450 sq ft Vancouver studio, accurate measurements prevent scale issues in your virtual room designer for small spaces.
Define Your Needs and Style
Identify pain points like poor lighting or storage for winter gear in your Montreal condo. This clarity guides your how to virtually redecorate a tiny apartment project.
"People often jump to colours, but if the layout doesn't work, no paint colour will save it. Function first, always." — interior design consultant, Calgary
Experiment with Layouts and Flow
Test multiple furniture arrangements virtually. Focus on multi-functional pieces, like a pull-out sofa bed for a 300 sq ft Toronto bachelor apartment, ensuring clear pathways.
Play with Colors, Textures, and Lighting
Virtually apply different paint colours, fabric swatches, and lighting. See how a light grey-blue versus a warm beige impacts space perception in your Halifax apartment.
Integrate Existing Items and Review Options
Upload photos or dimensions of furniture you plan to keep. Save several distinct small apartment virtual makeover ideas and compare them side-by-side, mitigating expensive mistakes.
Following these steps systematically prevents design fatigue, transforming your virtual design session into a productive planning exercise for your rental-friendly space.
Rental-Friendly Virtual Makeover Ideas: Visualize Without Permanent Changes
Transforming a small rental apartment often feels like a design puzzle with half the pieces missing, especially when permanent changes are off-limits. The good news is that you can visualize significant updates without risking your security deposit or violating your lease. Leveraging small apartment virtual makeover ideas allows renters to experiment with everything from wall textures to lighting schemes, ensuring every choice is rental-friendly before you buy.
For walls, virtual tools let you experiment with removable wallpaper patterns or peel-and-stick decals, seeing how they transform a room without a single drop of paint. Imagine testing a bold geometric print for an accent wall in a Toronto studio or a subtle linen texture in a Halifax bachelor apartment. Similarly, you can visualize the impact of strategic lighting: floor lamps, string lights, smart bulbs, or plug-in sconces can create ambiance and the illusion of more space, all without touching existing wiring. Tools like iDecorAI can help you place these virtually.
Defining zones in an open-concept space is another challenge for small apartments. Virtual design helps visualize how a large area rug can delineate a living area from a sleeping nook, or how a sleek folding screen could offer privacy in a Vancouver condo. You can also test various removable storage solutions, like freestanding shelving units or rolling carts, ensuring they fit perfectly without requiring wall mounts. As one renter shared,
"I used to just guess if a new rug would fit, but seeing it virtually with my existing couch saved me so much hassle. No more returns!" — condo renter, Vancouver
These virtual experiments reduce the risk of costly mistakes, a common concern for the roughly 36% of Canadian households that rent, according to recent housing data. By planning these temporary, impactful changes, you move closer to a space that feels uniquely yours, ready for the next step: selecting the right virtual design tools to bring these concepts to life.
Maximizing Every Inch: Smart Layouts & Storage Solutions in Virtual Design
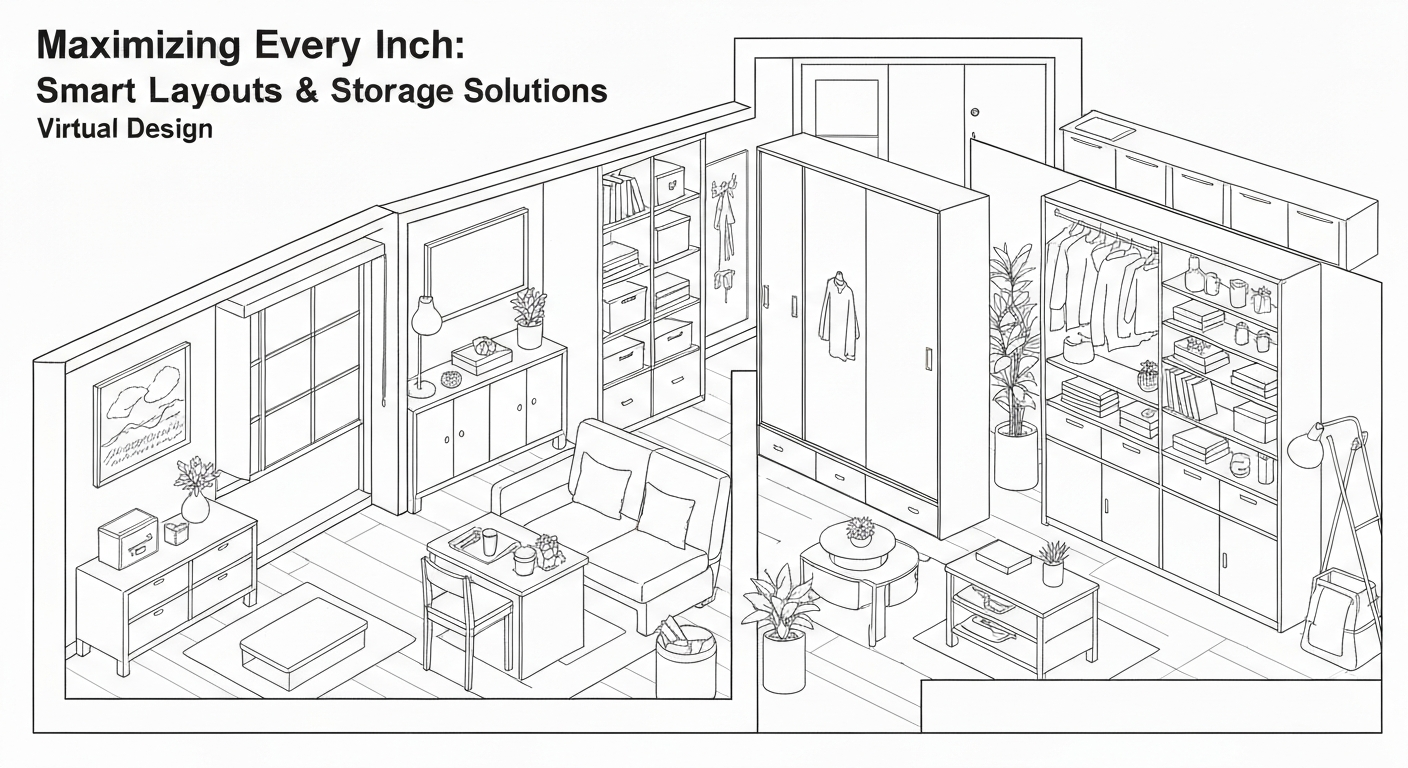
Virtual Strategies for Expansive Small Spaces
Design with tall, narrow shelving (e.g., IKEA BILLY) or floor-to-ceiling curtains. This draws the eye upwards, adding perceived height to a Toronto condo or a Halifax apartment.
Virtually place sofa beds (IKEA FRIHETEN), nesting tables, or storage ottomans. An expandable dining table serves multiple purposes in a compact Calgary unit.
Experiment with large mirrors opposite windows in your virtual design. Reflecting light and views, this creates an illusion of depth and more space, common in Vancouver studios.
Plan for built-in furniture storage (platform beds with drawers) or discreet entry consoles. This combats clutter, a major pain point in tiny living areas across Canada.
Use virtual tools to ensure clear pathways and minimal visual barriers. Defining zones with a rug or narrow console keeps a Montreal semi feeling more expansive, not confined.
Bringing Your Virtual Vision to Life: From Screen to Small Space Reality
Translating your virtual design from a screen to your actual small apartment requires a disciplined approach. Once your digital vision is complete, create a detailed shopping list. This isn't just a mental note; it's a precise inventory of every item, from a new sofa for your 600-square-foot Toronto condo to the throw pillows, including dimensions, colours, and quantities.
Next, research actual costs. Compare prices across various Canadian retailers like Leon's, IKEA, or local independent shops to ensure your selections fit your budget. While homeowners spent an average of $18,000 on renovations in 2022, renters can achieve significant visual impact for much less with careful planning. Before buying, always measure your physical space twice – especially for larger pieces like a queen bed in a tight bedroom or a dining table for a galley kitchen. This prevents costly returns and wasted effort.
Consider phased implementation. You might start with a key piece, like a new area rug to define the living zone, then add shelving or artwork later. For tasks like painting or assembling flat-pack furniture, DIY is often feasible. However, for anything involving electrical work or complex installations, hiring a professional can save headaches and ensure safety, factoring this into your overall plan and budget. This structured process ensures your small apartment virtual makeover ideas become a tangible reality without unexpected surprises.
Common Pitfalls to Avoid When Virtually Designing Small Apartments
While virtual tools make small apartment virtual makeover ideas accessible, overlooking key practicalities can lead to costly real-world blunders. The biggest misstep is ignoring actual dimensions. A virtual sofa might look perfect, but if it's 80 inches long and your Montreal condo wall is only 75 inches, it simply won't fit. Always double-check with a tape measure.
Another common oversight is forgetting clear walkways. A virtual layout might appear functional, yet a centrally placed armchair could block the path from your kitchen to the balcony in a typical Vancouver townhouse. Aim for 30-36 inches of clear space for comfortable movement.
Lighting is also critical. Virtual designs often don't fully capture how existing windows, like north-facing ones in many older Toronto apartments, truly illuminate a room. Plan for task lighting or a floor lamp to brighten dim corners.
"I once bought a gorgeous dining table because it looked great in my virtual plan, only to realize it completely blocked my pantry door in real life. Measure twice, virtually design once!" — renter, Calgary
Finally, prioritize function over fleeting trends. That popular boucle chair might look chic online, but does it offer the storage or comfort you need in a tiny space? For renters, always review your lease agreement. Even visualizing a painted accent wall in a Halifax apartment requires checking restrictions to avoid losing your deposit.
Frequently Asked Questions
Why are virtual makeovers essential for small apartments?
Virtual makeovers are essential for small apartments because physical changes are costly, and mistakes are magnified in limited spaces. These tools allow residents to experiment with layouts, colours, and furniture scale without commitment. You can visualize how a new sectional fits in a 500 sq ft condo or if a darker paint colour will overwhelm a small bedroom, saving time and money on real-world errors. This pre-visualization prevents buyer's remorse and ensures optimal space utilization.
What are the best free virtual design tools for tiny spaces?
For tiny spaces, free tools like Planner 5D and RoomSketcher offer intuitive 2D floor planning and 3D visualization. IKEA Place lets you preview furniture in your actual room using augmented reality, perfect for checking scale in a small living area. Homestyler provides a robust online platform for designing and furnishing rooms, helping you optimize every corner of a compact studio apartment without spending a cent. Tools like iDecorAI also offer AI-driven suggestions for small layouts.
How do I plan a virtual transformation for my small apartment?
Start by accurately measuring your small apartment's dimensions, including windows and doors. Then, identify your key challenges, such as lack of storage or poor flow in a narrow hallway. Use a virtual tool to input these measurements, then experiment with different furniture arrangements, built-ins, and colour palettes. Focus on multi-functional pieces and vertical storage. Iterate on designs until you achieve a layout that feels spacious and functional for your specific needs.
Can I use virtual design for rental-friendly apartment makeovers?
Absolutely. Virtual design is ideal for rental-friendly makeovers because it focuses on reversible changes. You can experiment with furniture placement, removable wallpaper, rug choices, and lighting fixtures without altering the property permanently. Visualize how a gallery wall with command strips or a new shelving unit might transform a plain rental living room. This allows you to personalize your space and maximize functionality while respecting your lease agreement.
Is virtual apartment design good for maximizing small space layouts?
Yes, virtual apartment design excels at maximizing small space layouts. It allows you to test various configurations, like a Murphy bed versus a sofa bed, or a dining bench with storage. You can precisely measure clearances for walkways in a tight kitchen or ensure a desk fits perfectly into an alcove. This iterative process helps identify optimal furniture scale, multi-functional pieces, and efficient traffic flow, transforming cramped areas into highly functional, comfortable zones.
Frequently Asked Questions
Why are virtual makeovers essential for small apartments?
What are the best free virtual design tools for tiny spaces?
How do I plan a virtual transformation for my small apartment?
Can I use virtual design for rental-friendly apartment makeovers?
Is virtual apartment design good for maximizing small space layouts?
Keep reading
All articles →
Visualize Your Dream Home: Zillow AI's Reality Check & How to Master It
Zillow's new AI tool goes beyond staging, democratizing the 'designer's eye' for house hunters. It allows you to test personal style against a property's bones, fundamentally shifting how you visualize your dream home.

Real-World Test: We Tried 13 AI Interior Design Tools So You Don't Have To (Here Are Our Top 3 Picks!)
The sheer volume of new AI interior design tools often complicates the design process for homeowners. Our Real-World Test of 13 platforms reveals which truly deliver actionable, budget-friendly plans.
Dream Home on a Budget & Timeline: AI for Faster, Affordable Redesigns
While many assume a personalized dream home requires a hefty budget, AI tools are fundamentally shifting this reality, acting as a personal project manager for your entire redesign. They provide a step-by-step blueprint that optimizes every phase, making your dream home a tangible goal.